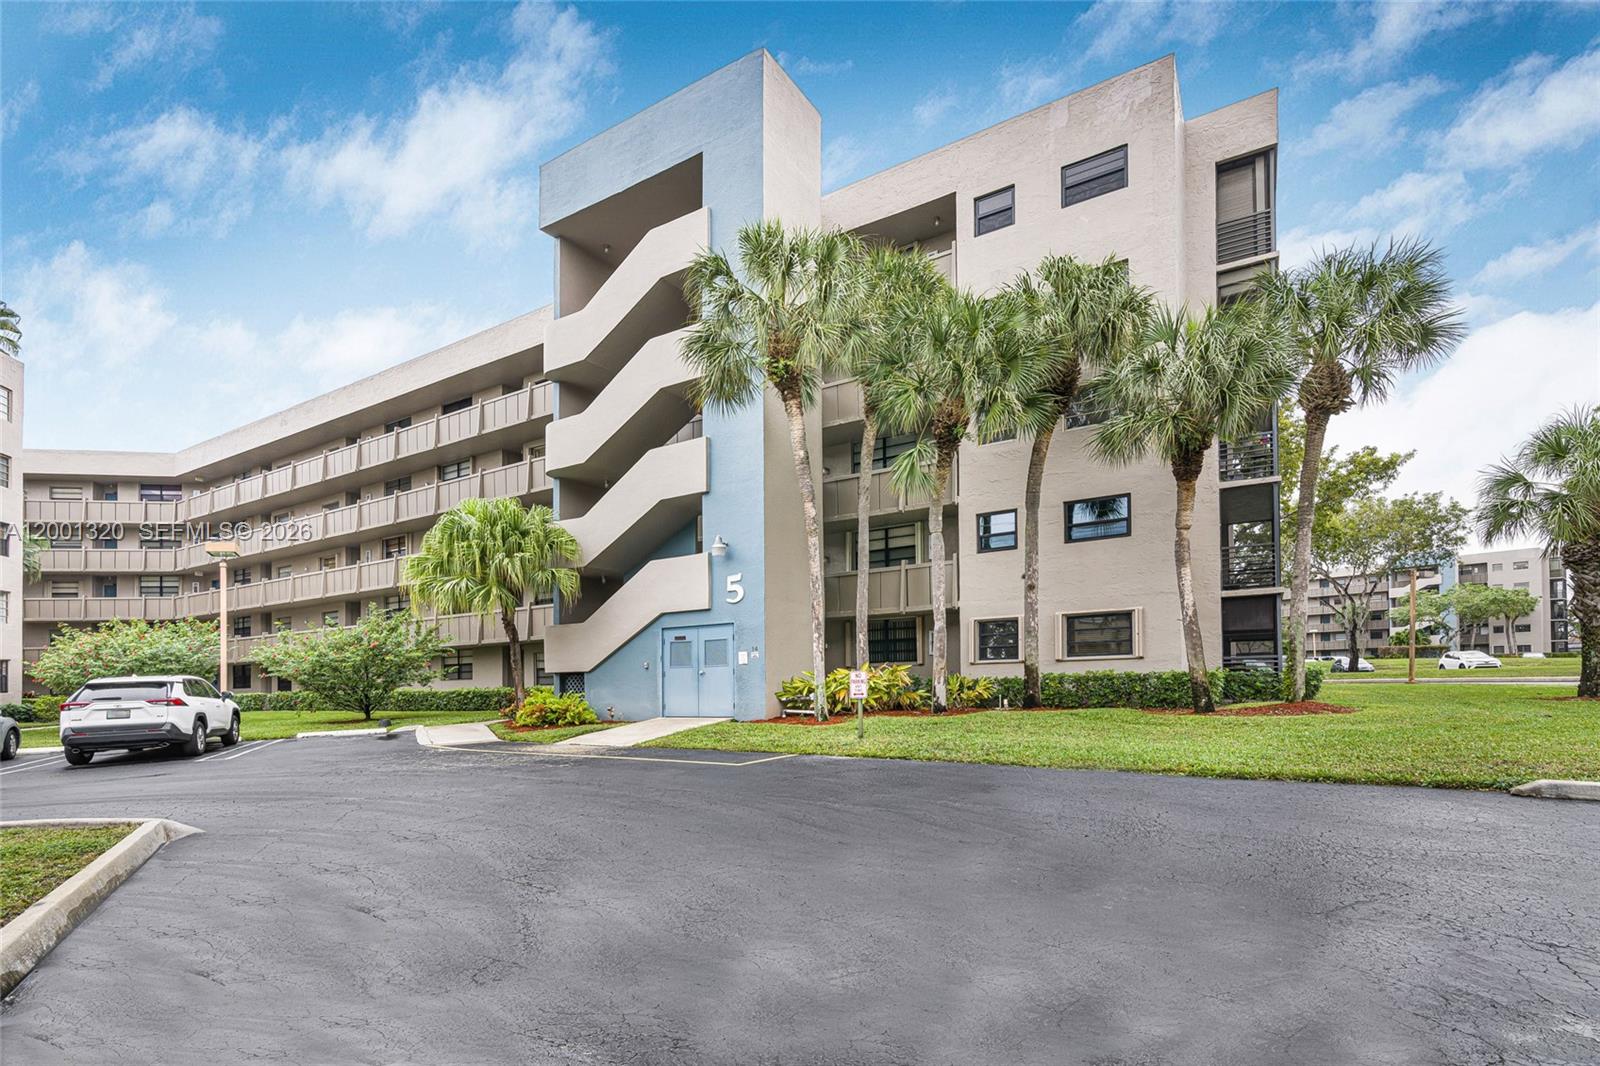
Condominium exterior with a prominent staircase, palm trees, and entrance marked 5.
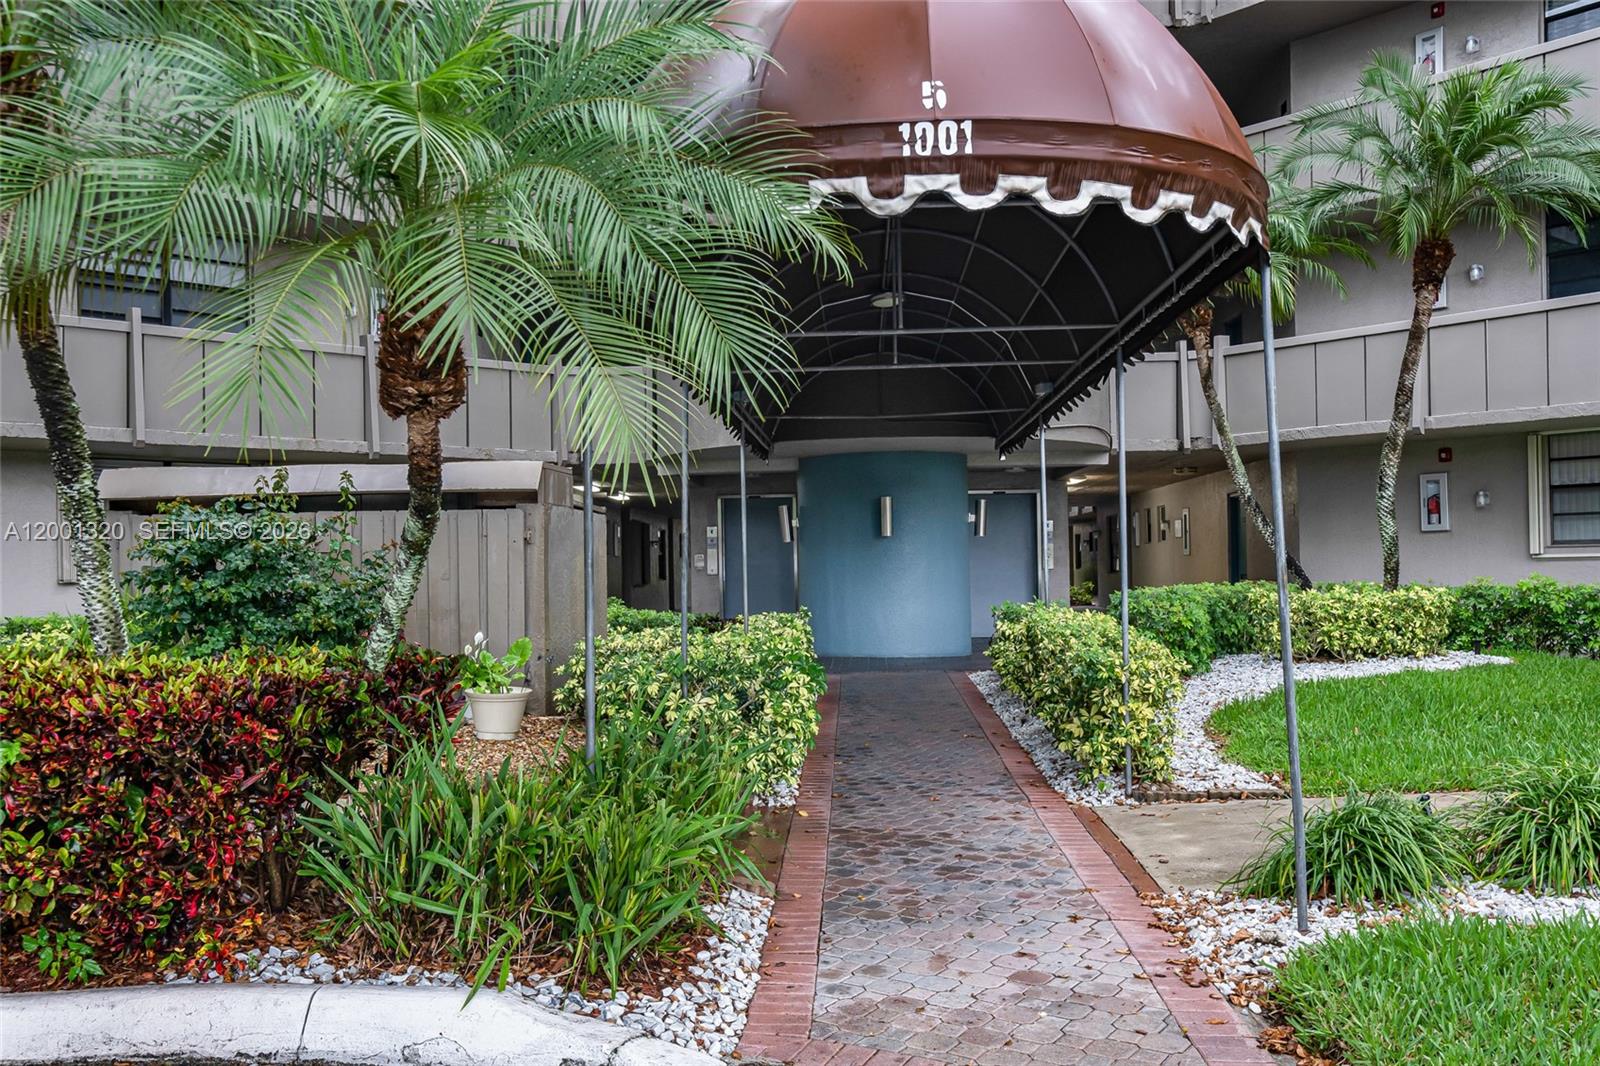
Condominium entrance beneath a brown 1001 awning, approached by a landscaped walkway.
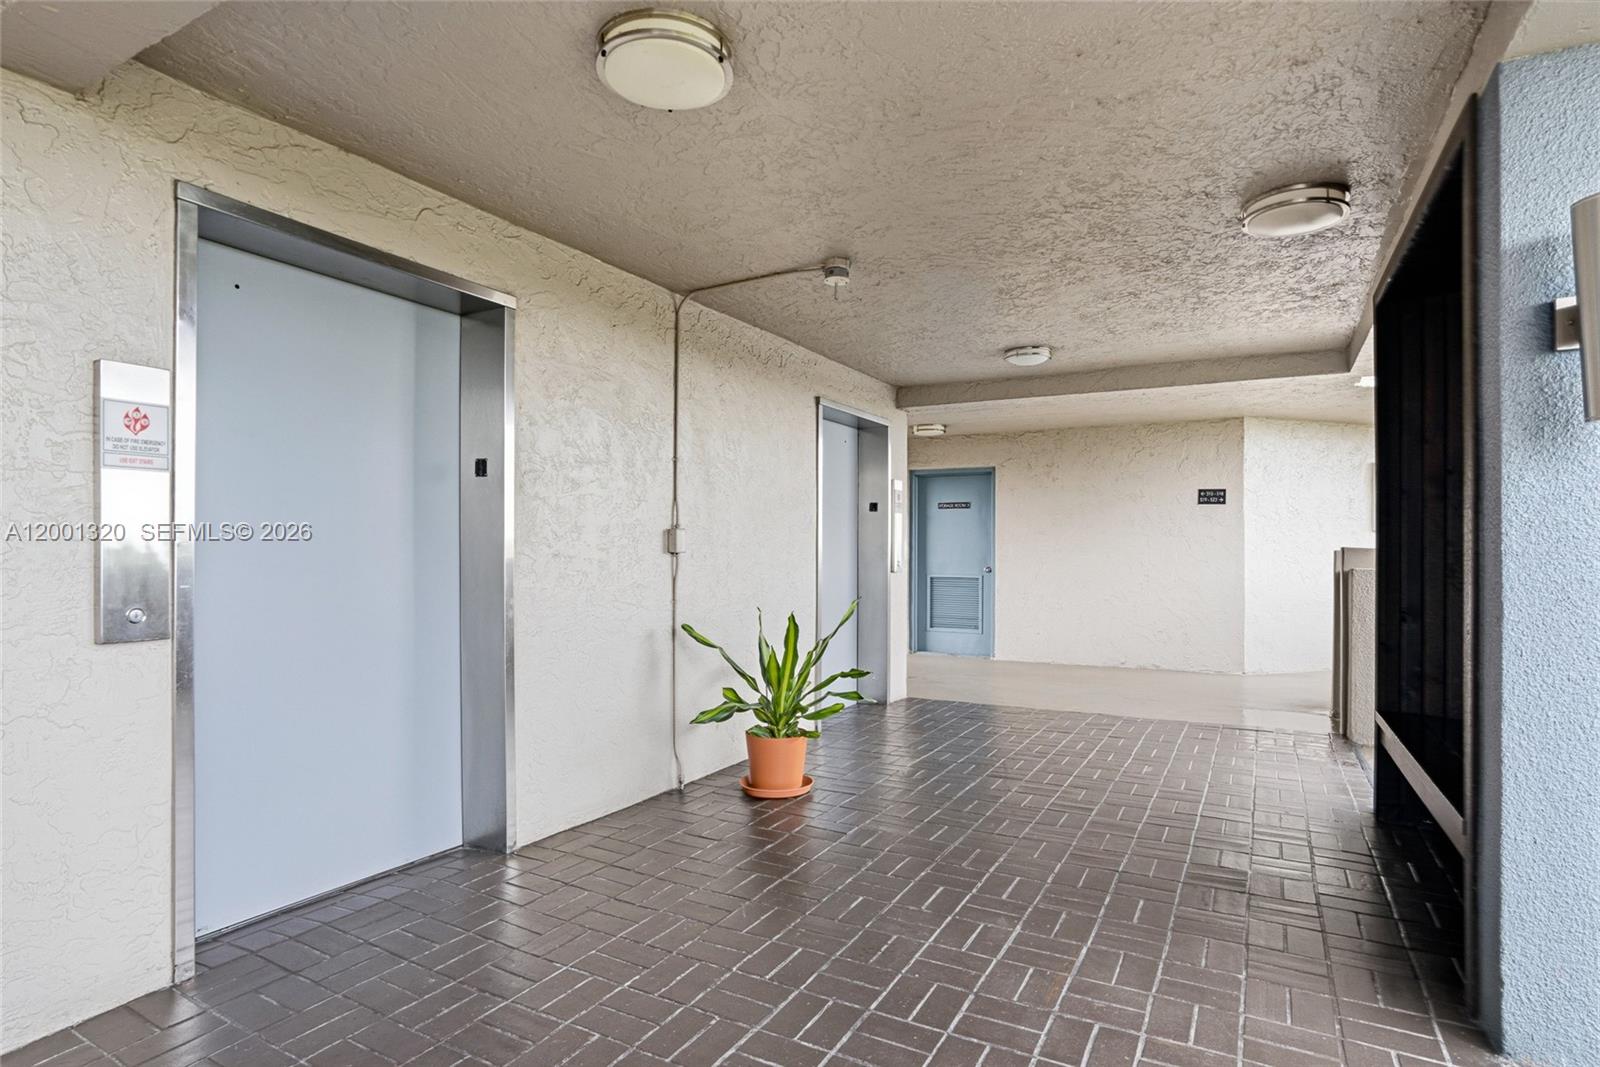
Condominium corridor with two elevators, gray tile flooring, and a potted plant.
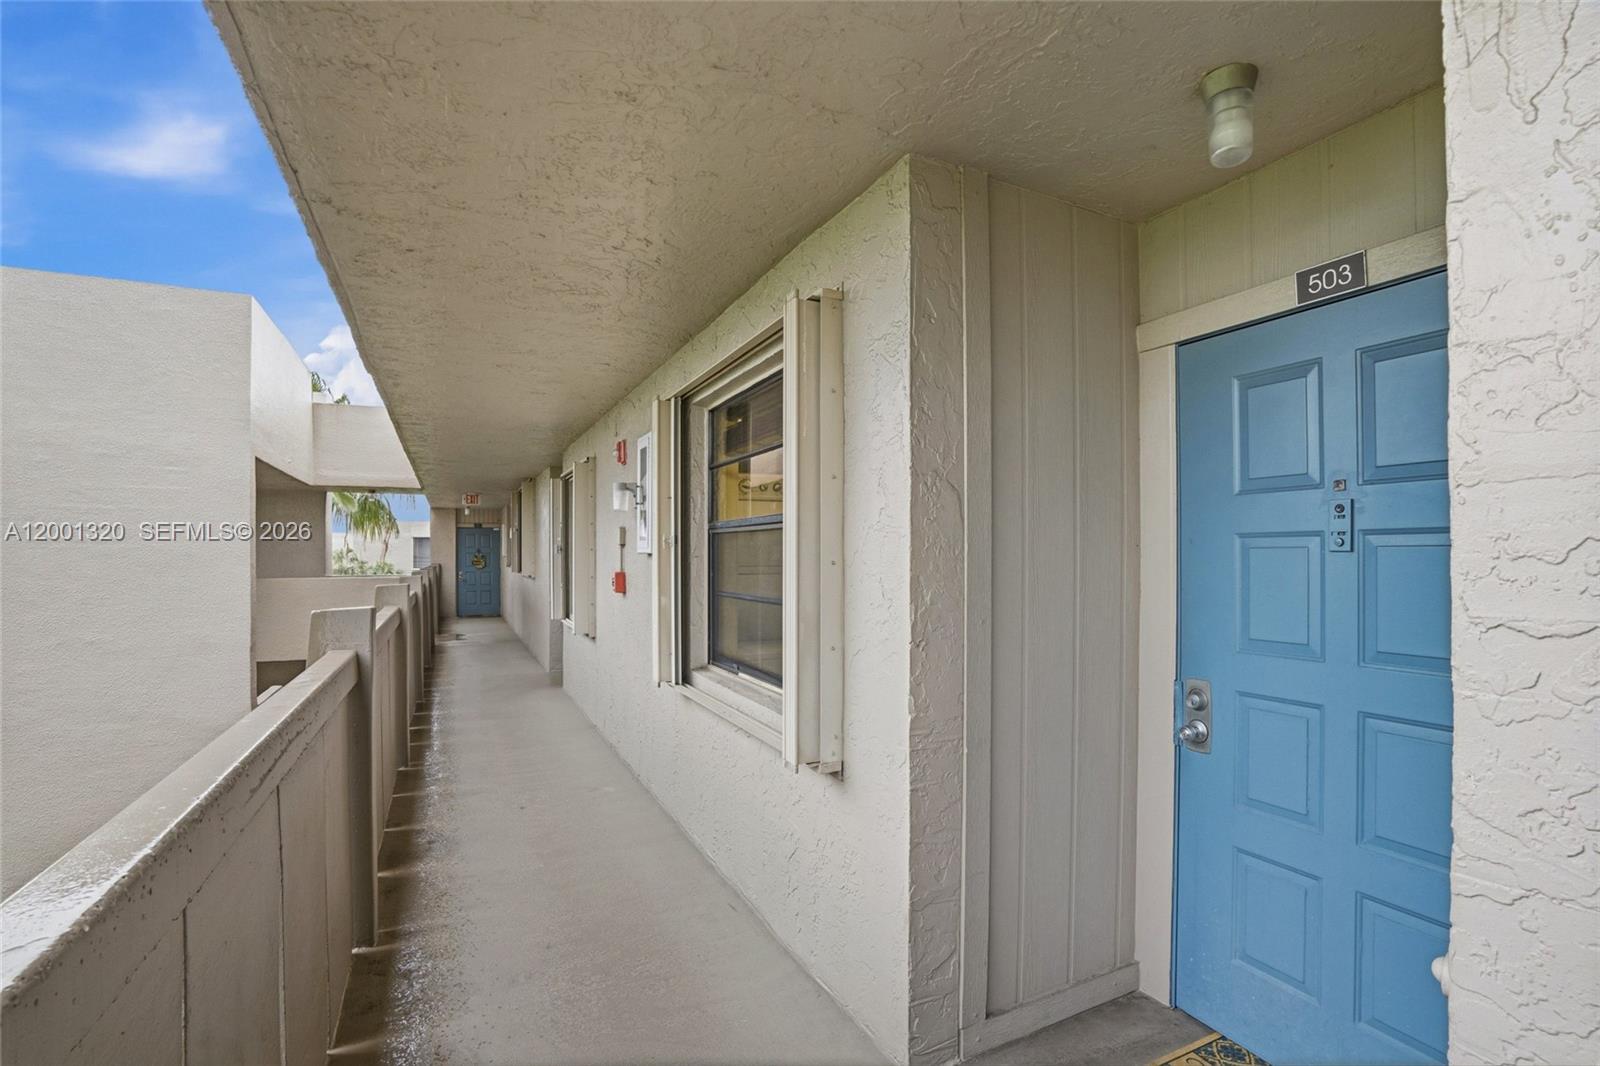
Covered condominium corridor leading to unit 503’s blue entrance door.
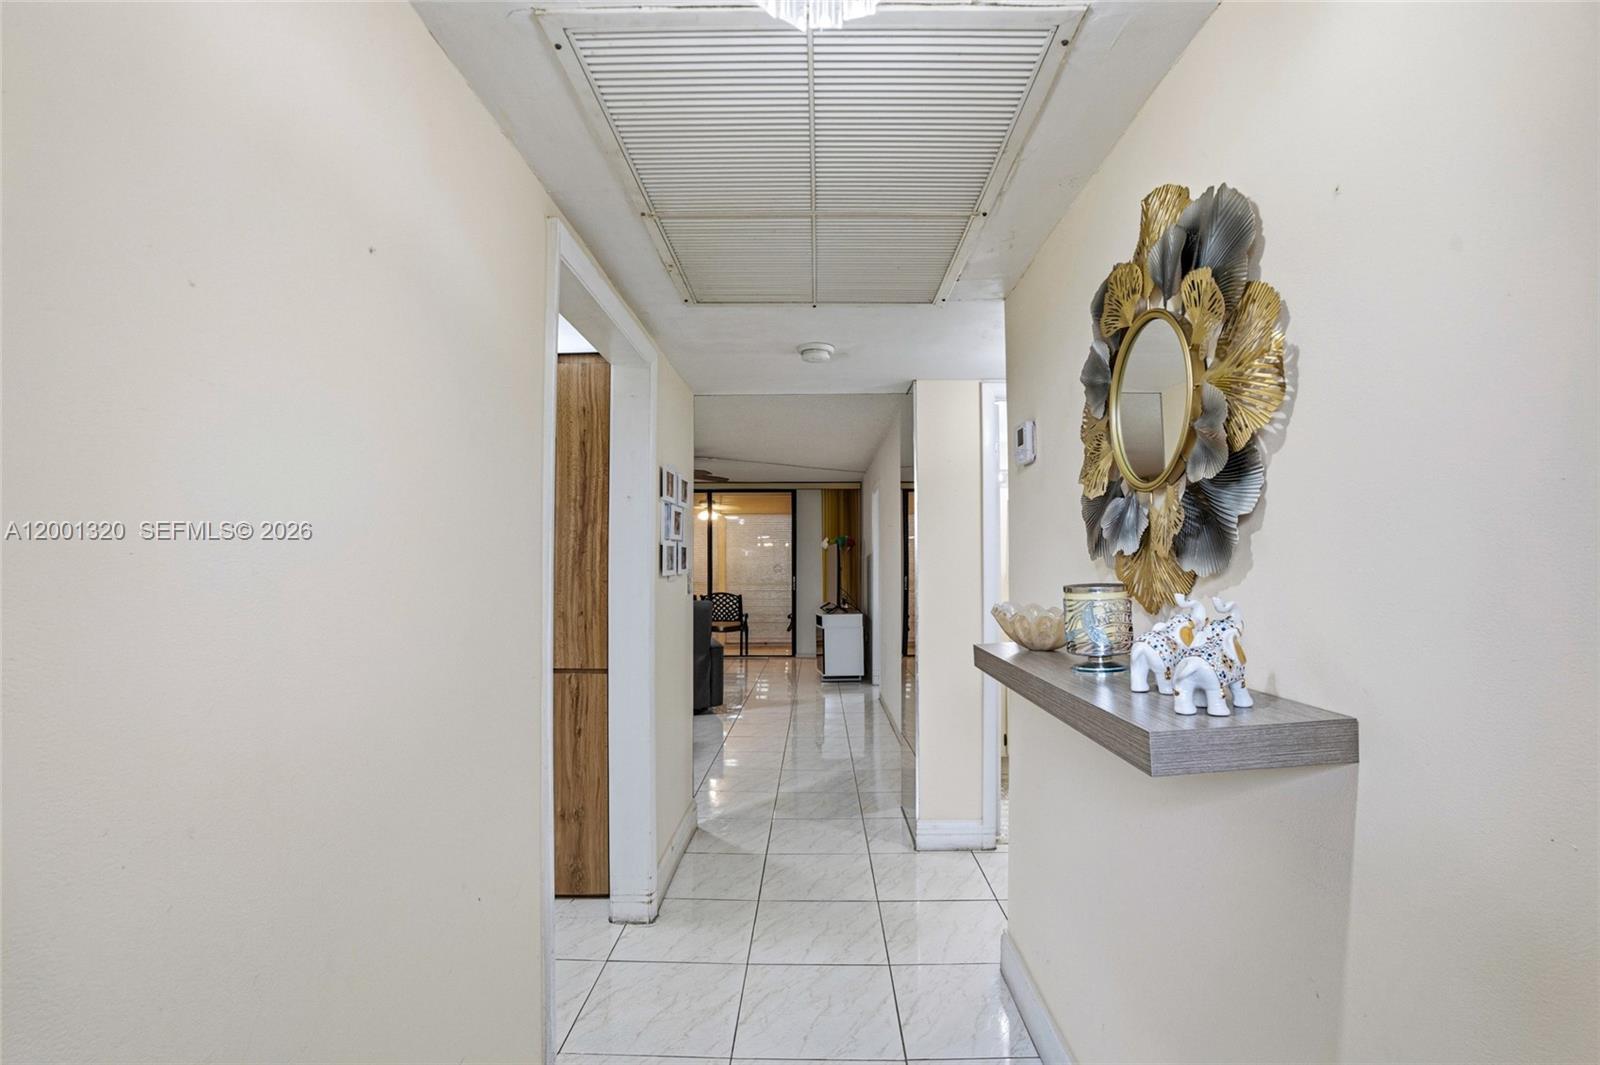
Condominium hallway with glossy tile floors and a decorative mirror above a floating console table.
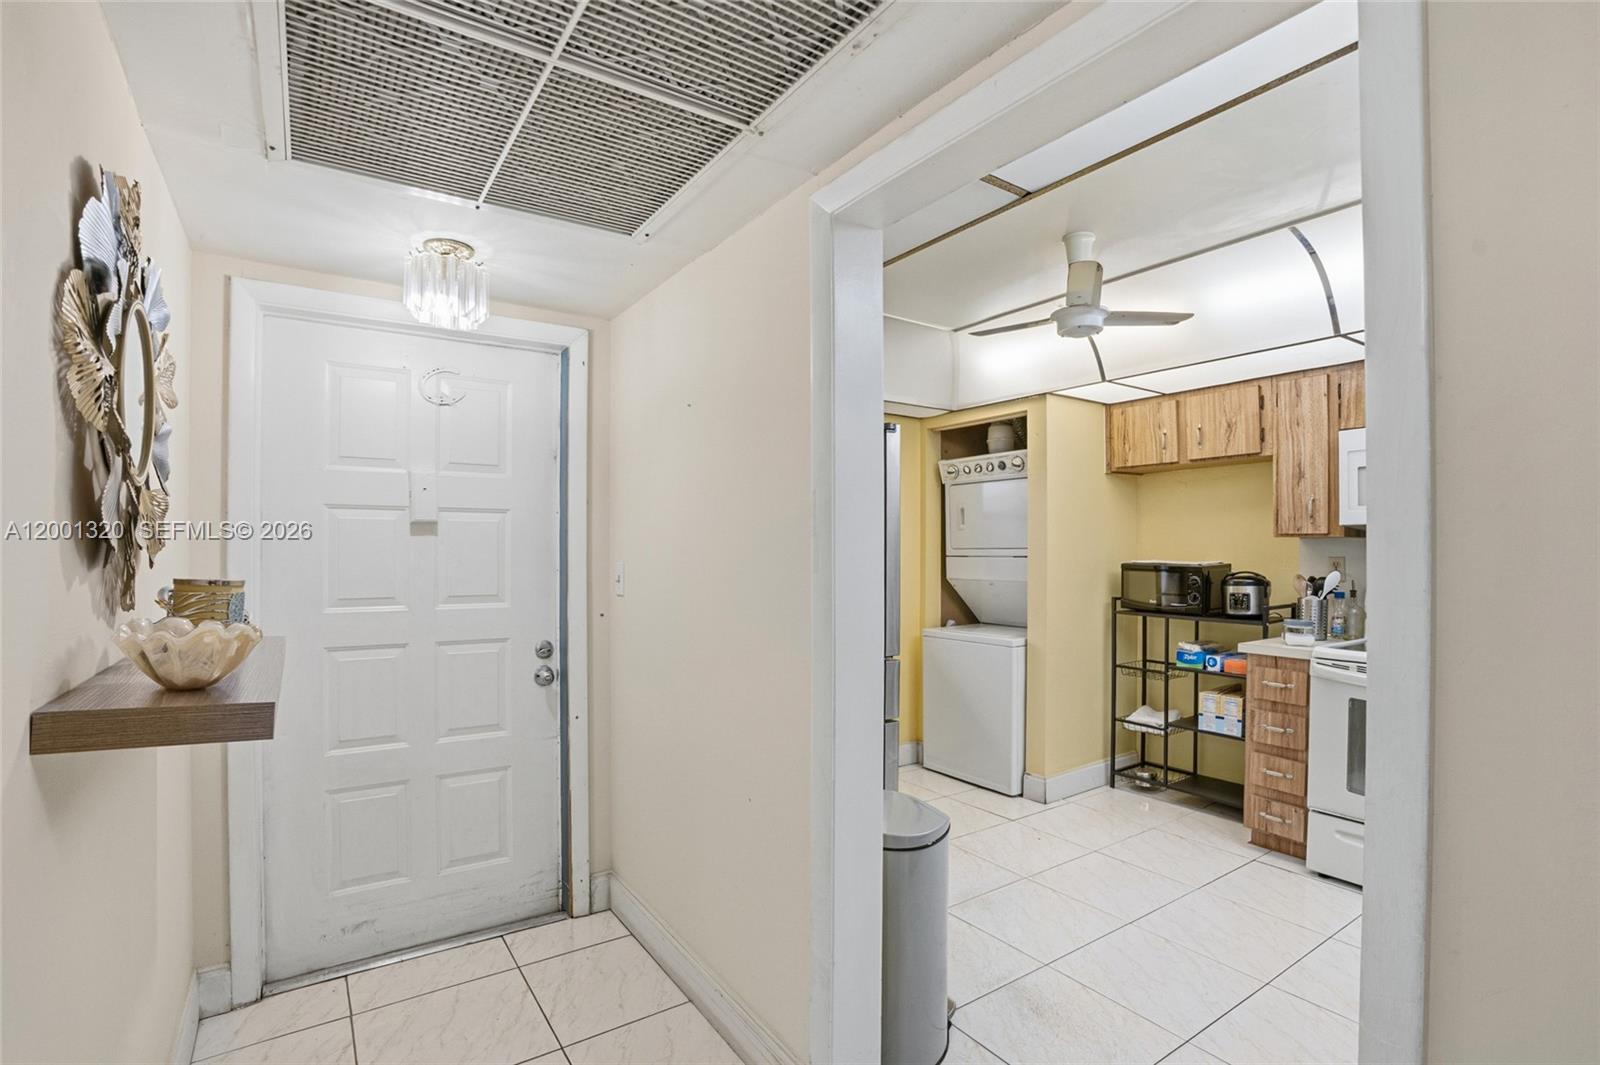
Apartment entry hall opening to a kitchen with wood-grain cabinets and a stacked washer and dryer.
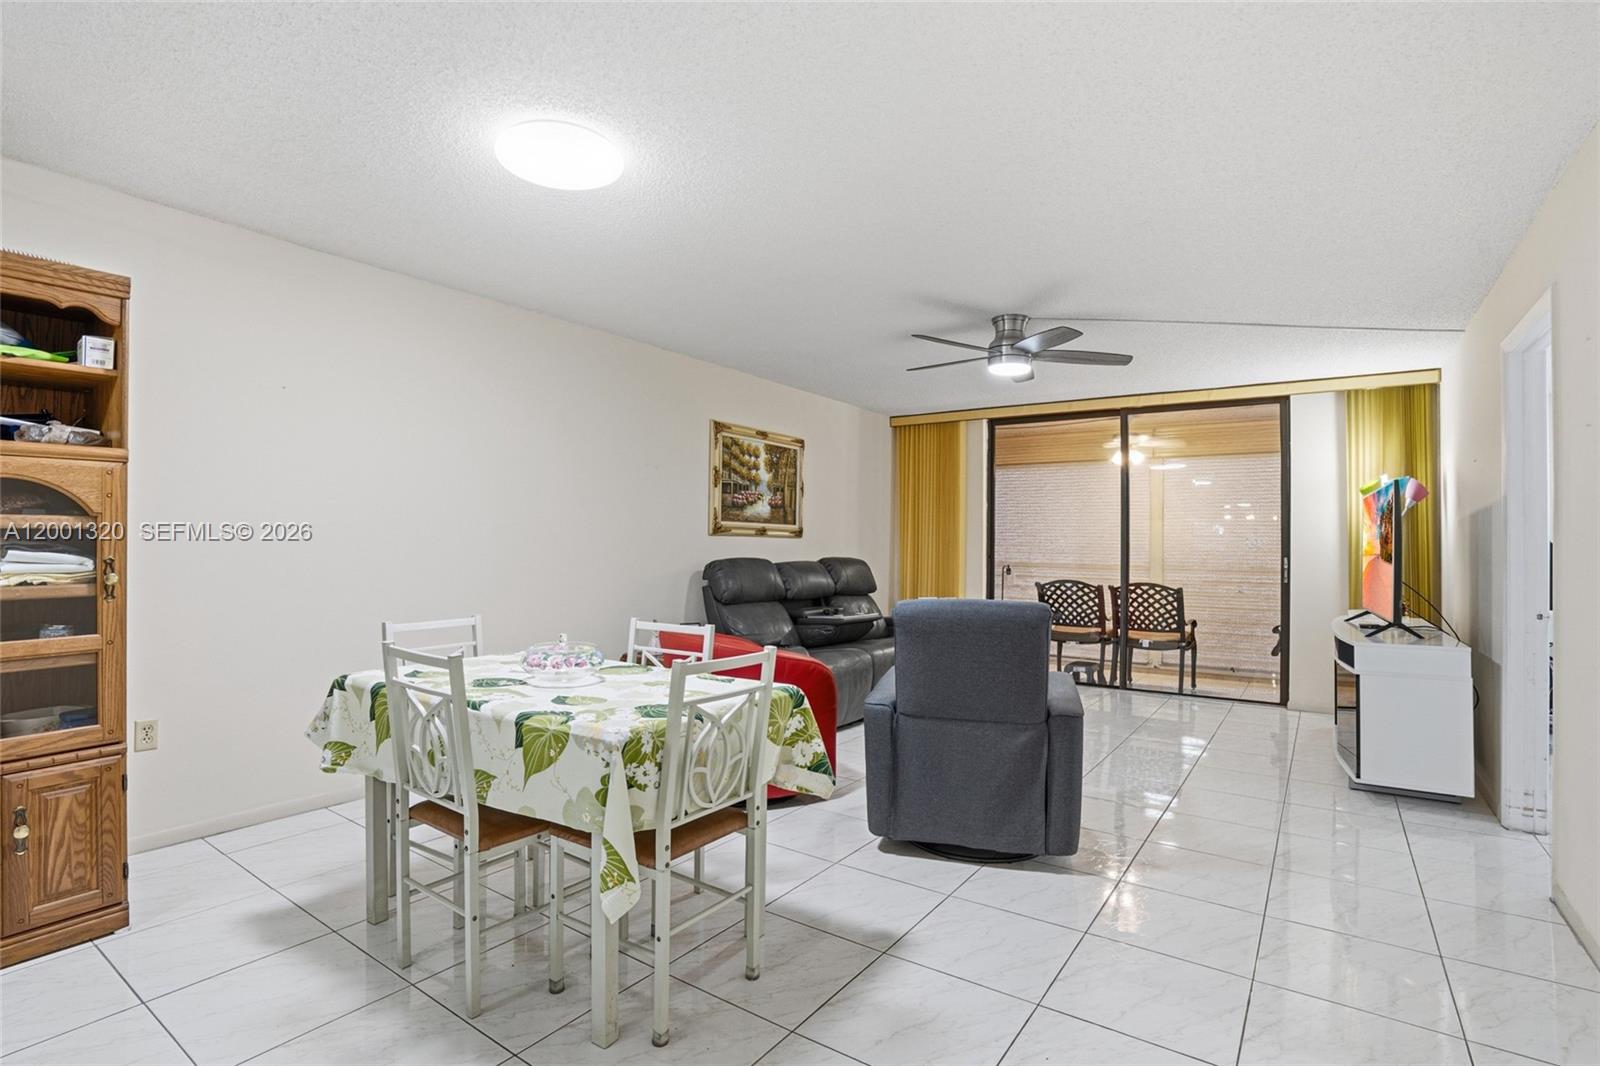
Furnished living and dining area with glossy tile floors and sliding glass doors to a covered patio.
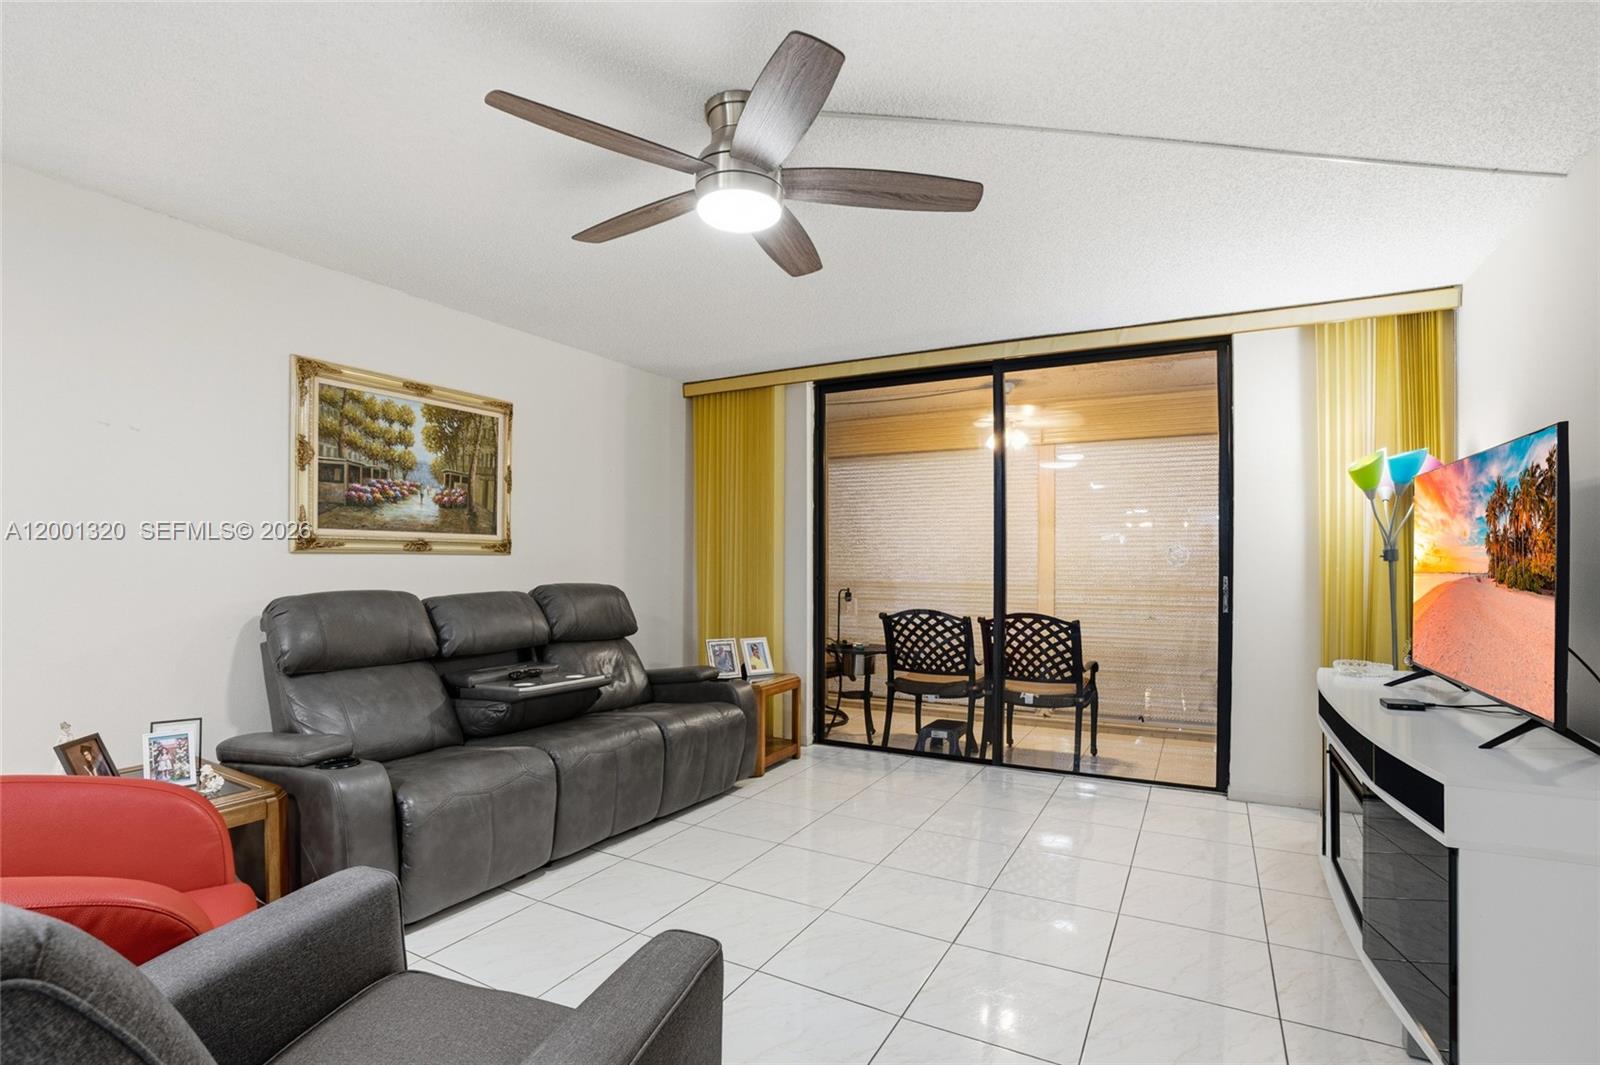
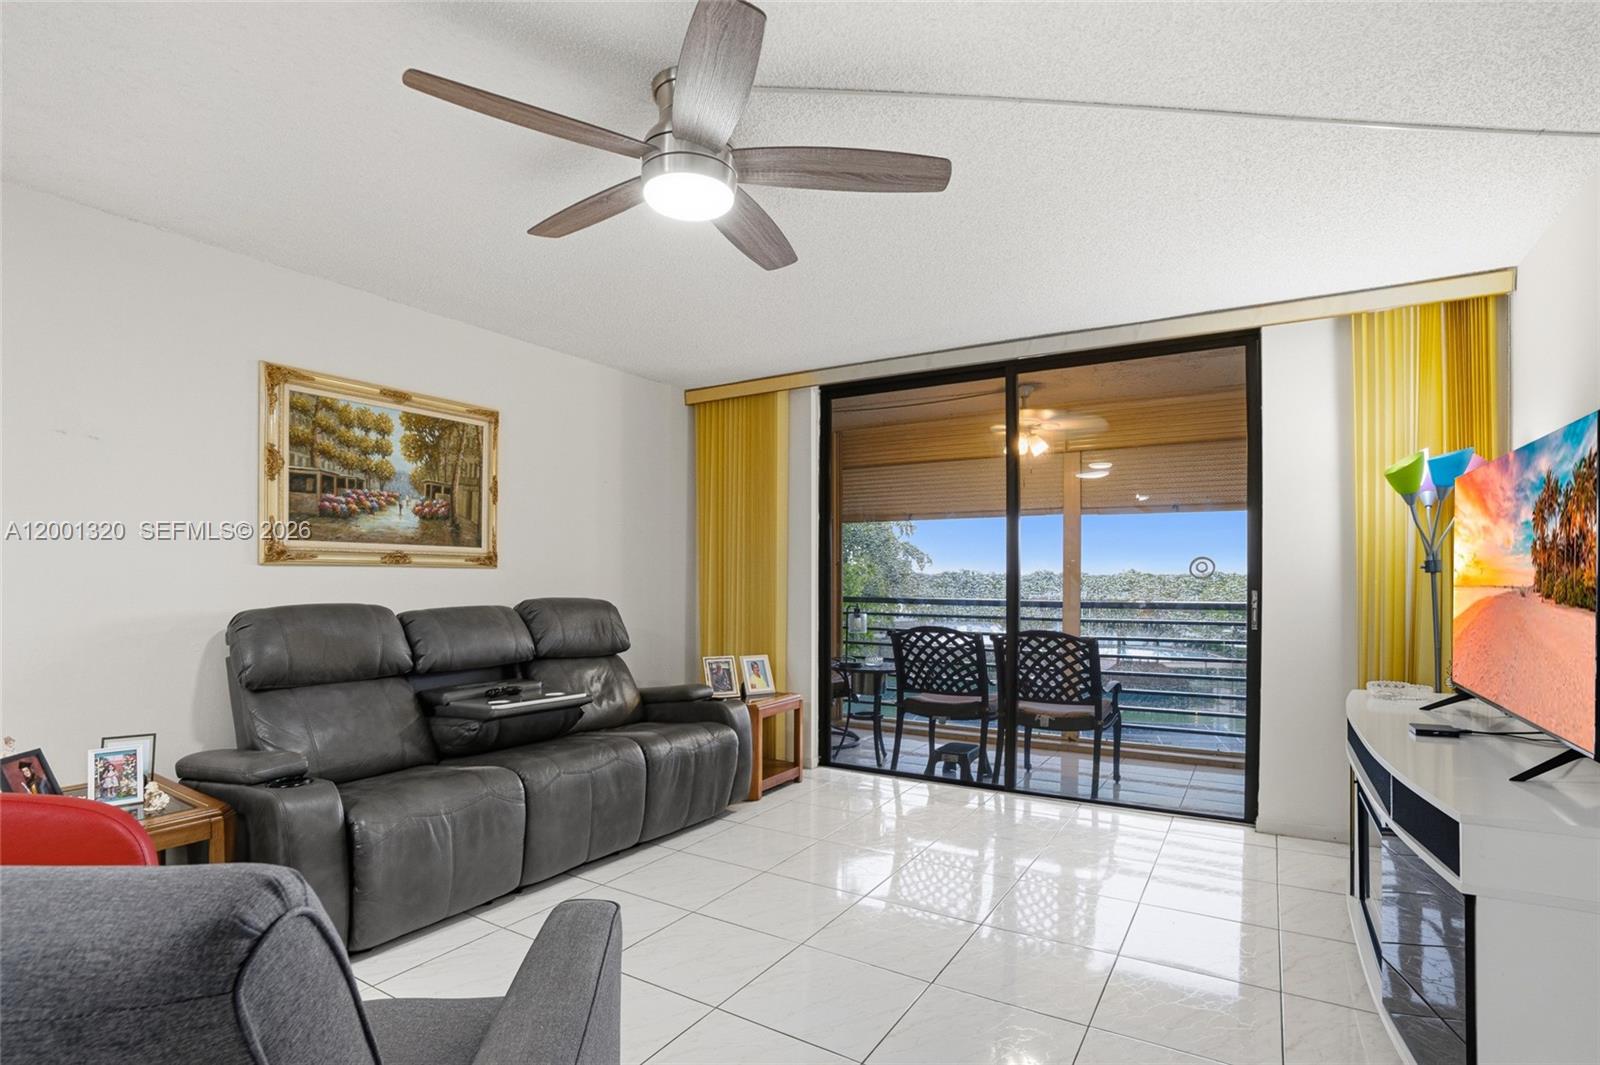
Furnished living room with gray reclining sofa, white tile floor, and sliding doors to a screened patio.
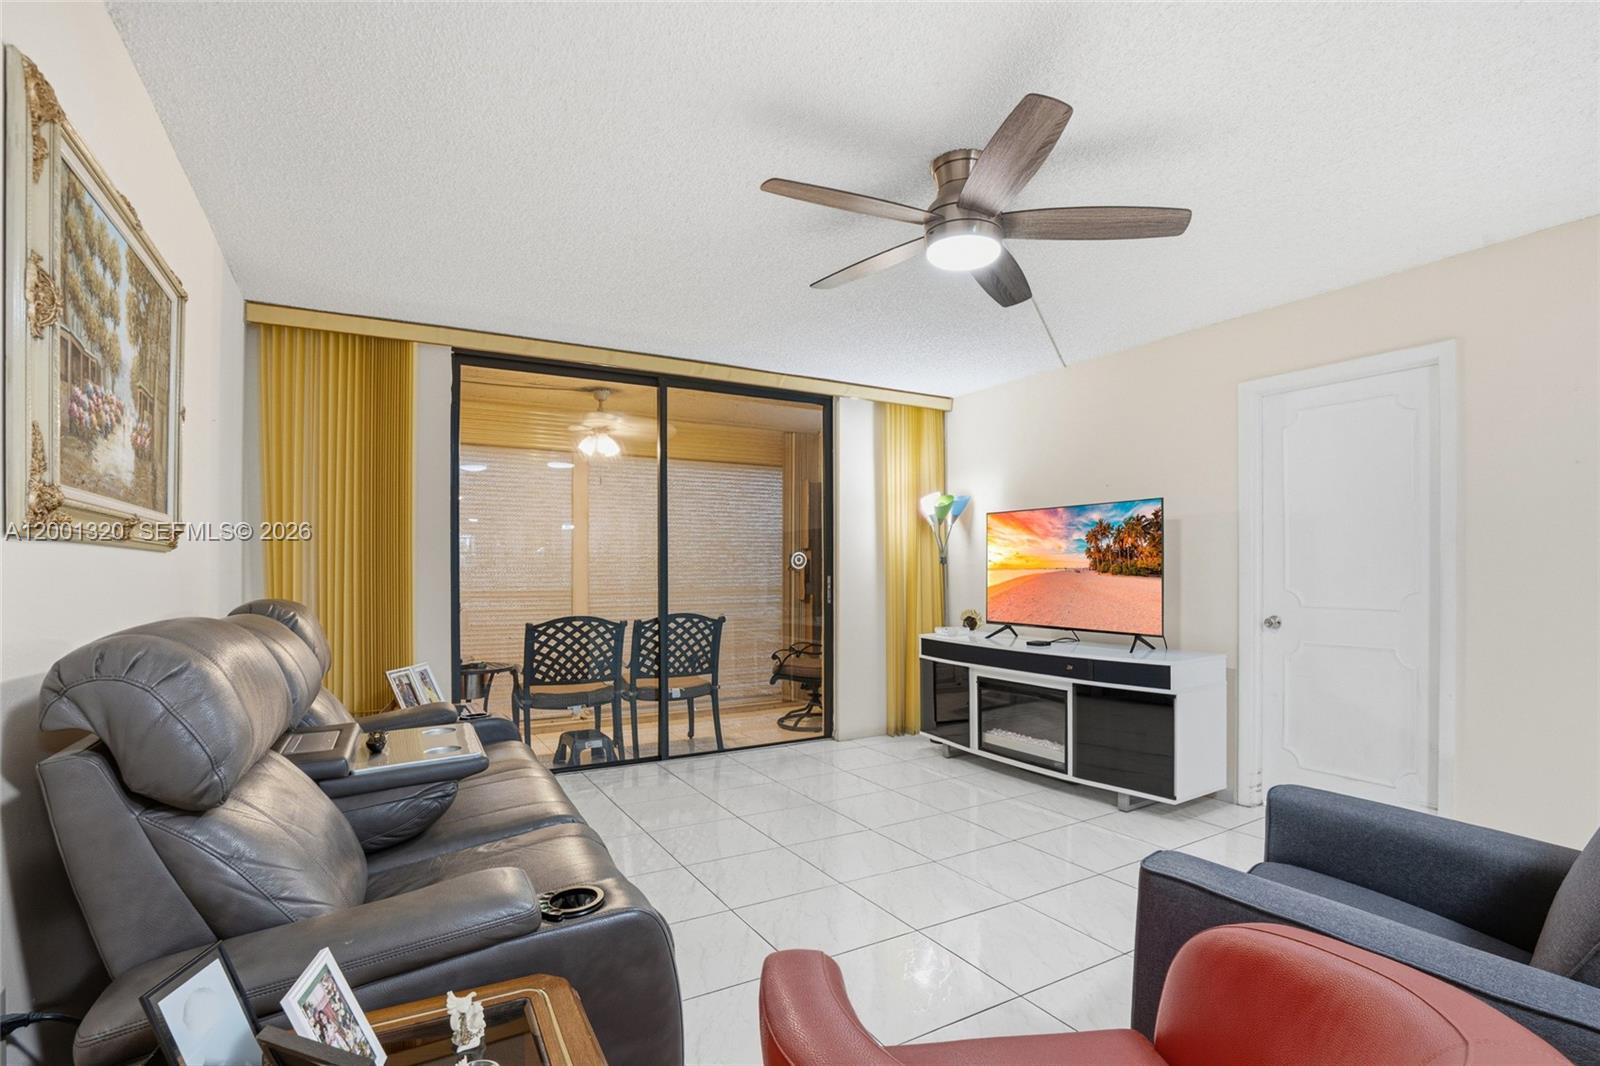
Furnished living room with gray leather seating, white tile floors, and sliding doors to a screened patio.
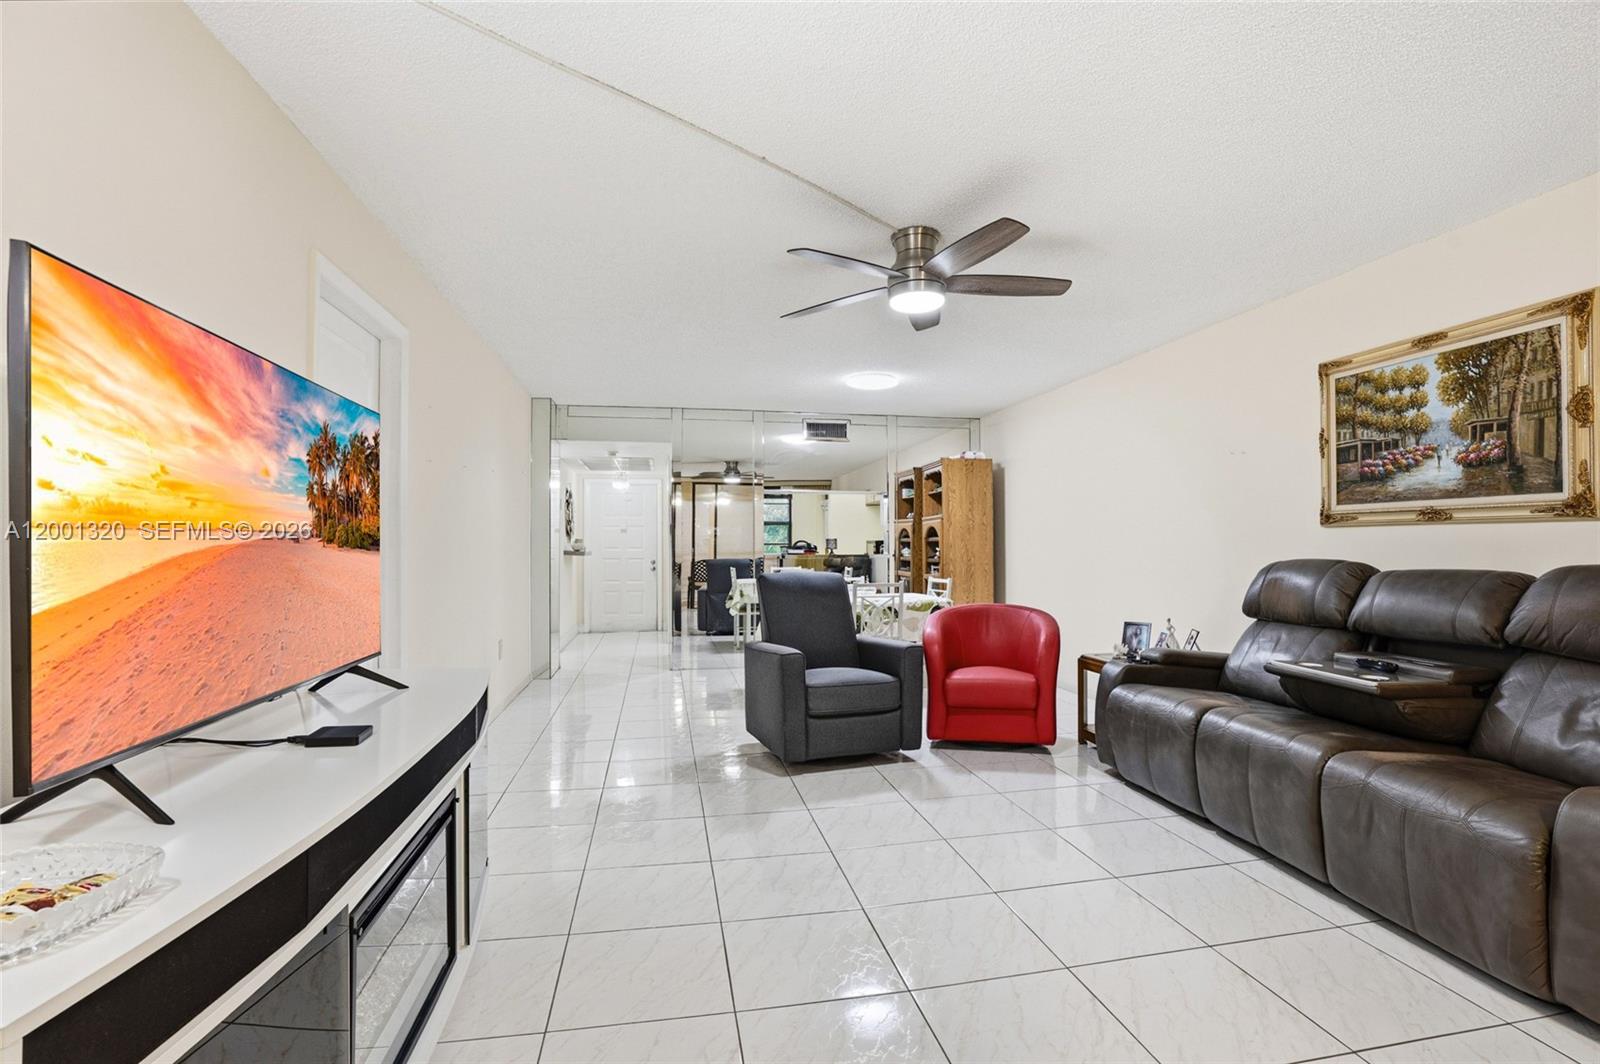
Living room with a dark leather sectional, red and gray armchairs, and glossy tile floors.
Living room with a leather reclining sofa, yellow blinds, and sliding doors to a balcony.
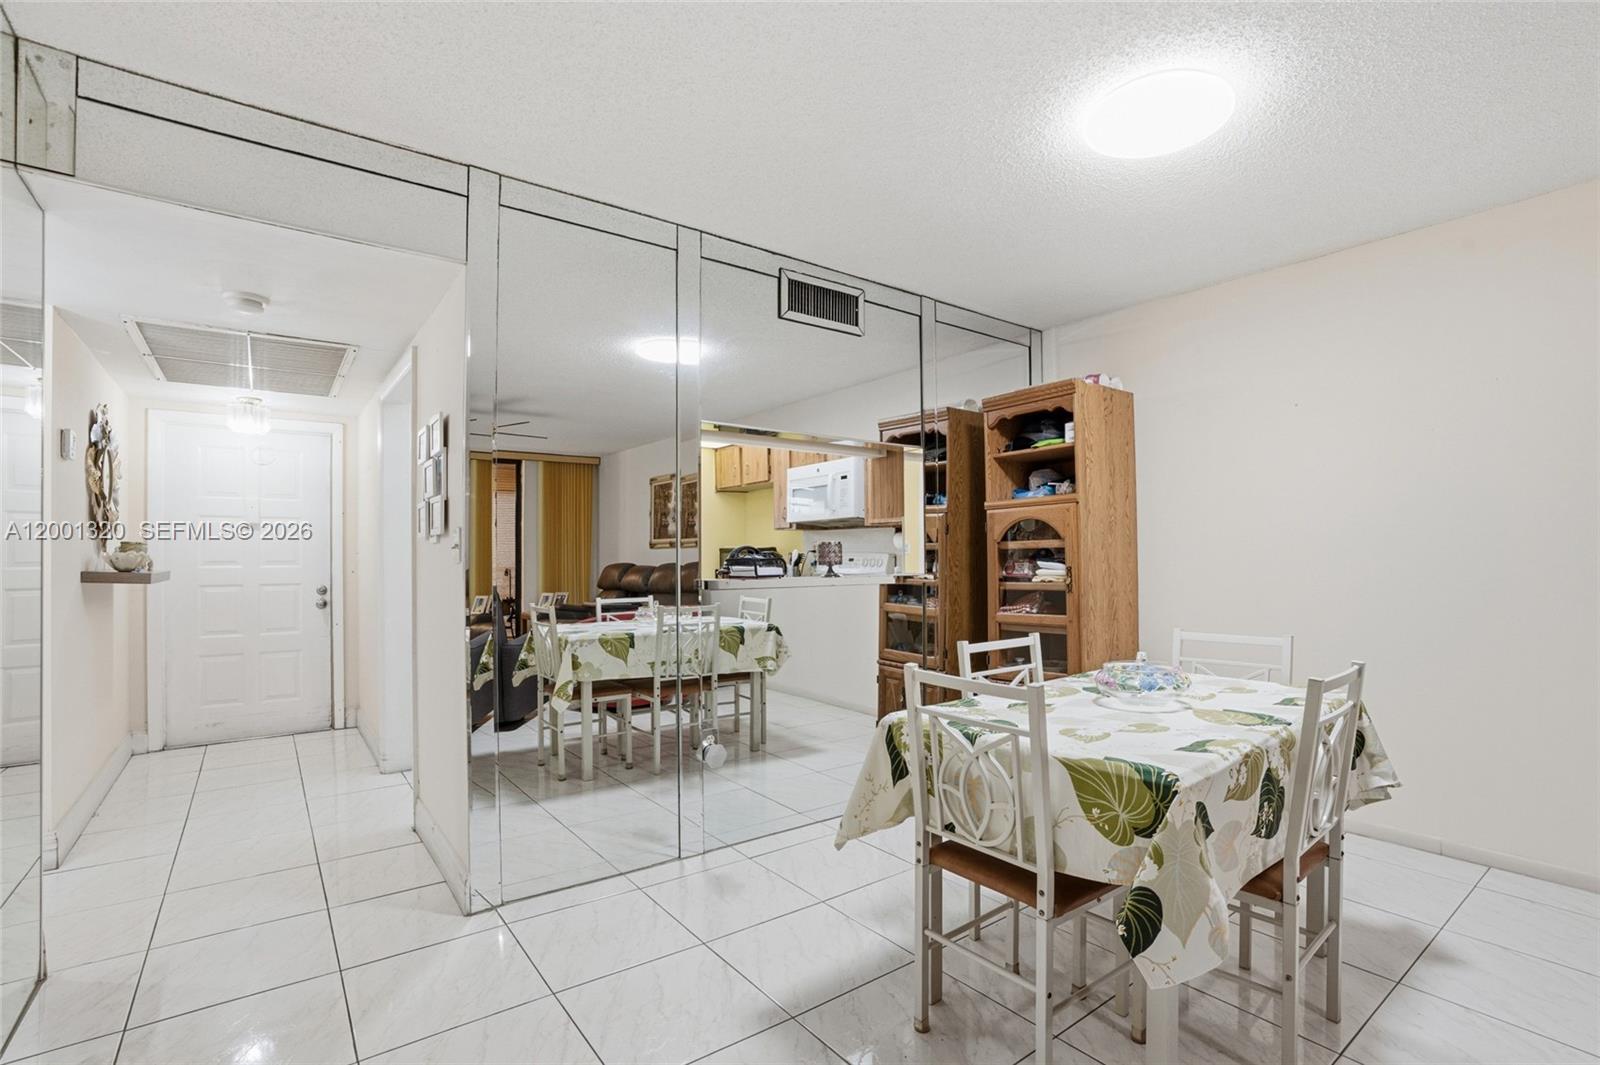
Dining area with mirrored wall panels, a leaf-patterned tablecloth, and glossy white tile floors.
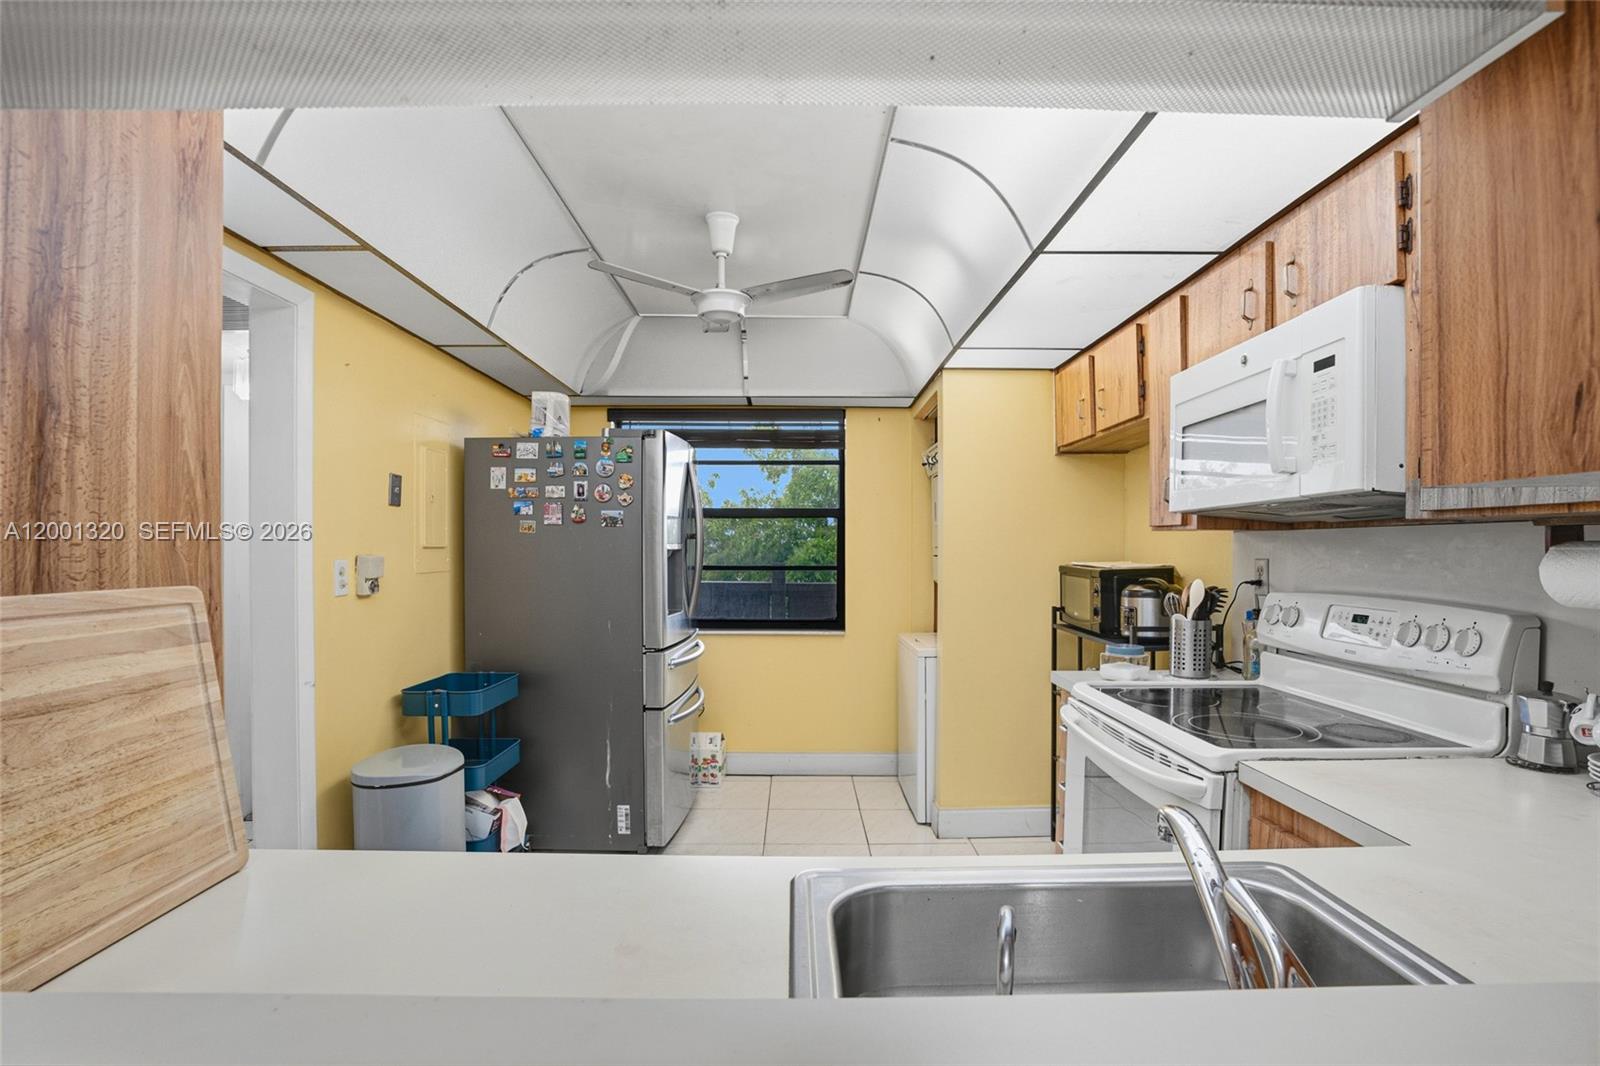
Kitchen with wood cabinets, yellow walls, stainless-steel refrigerator, and sink facing a window.
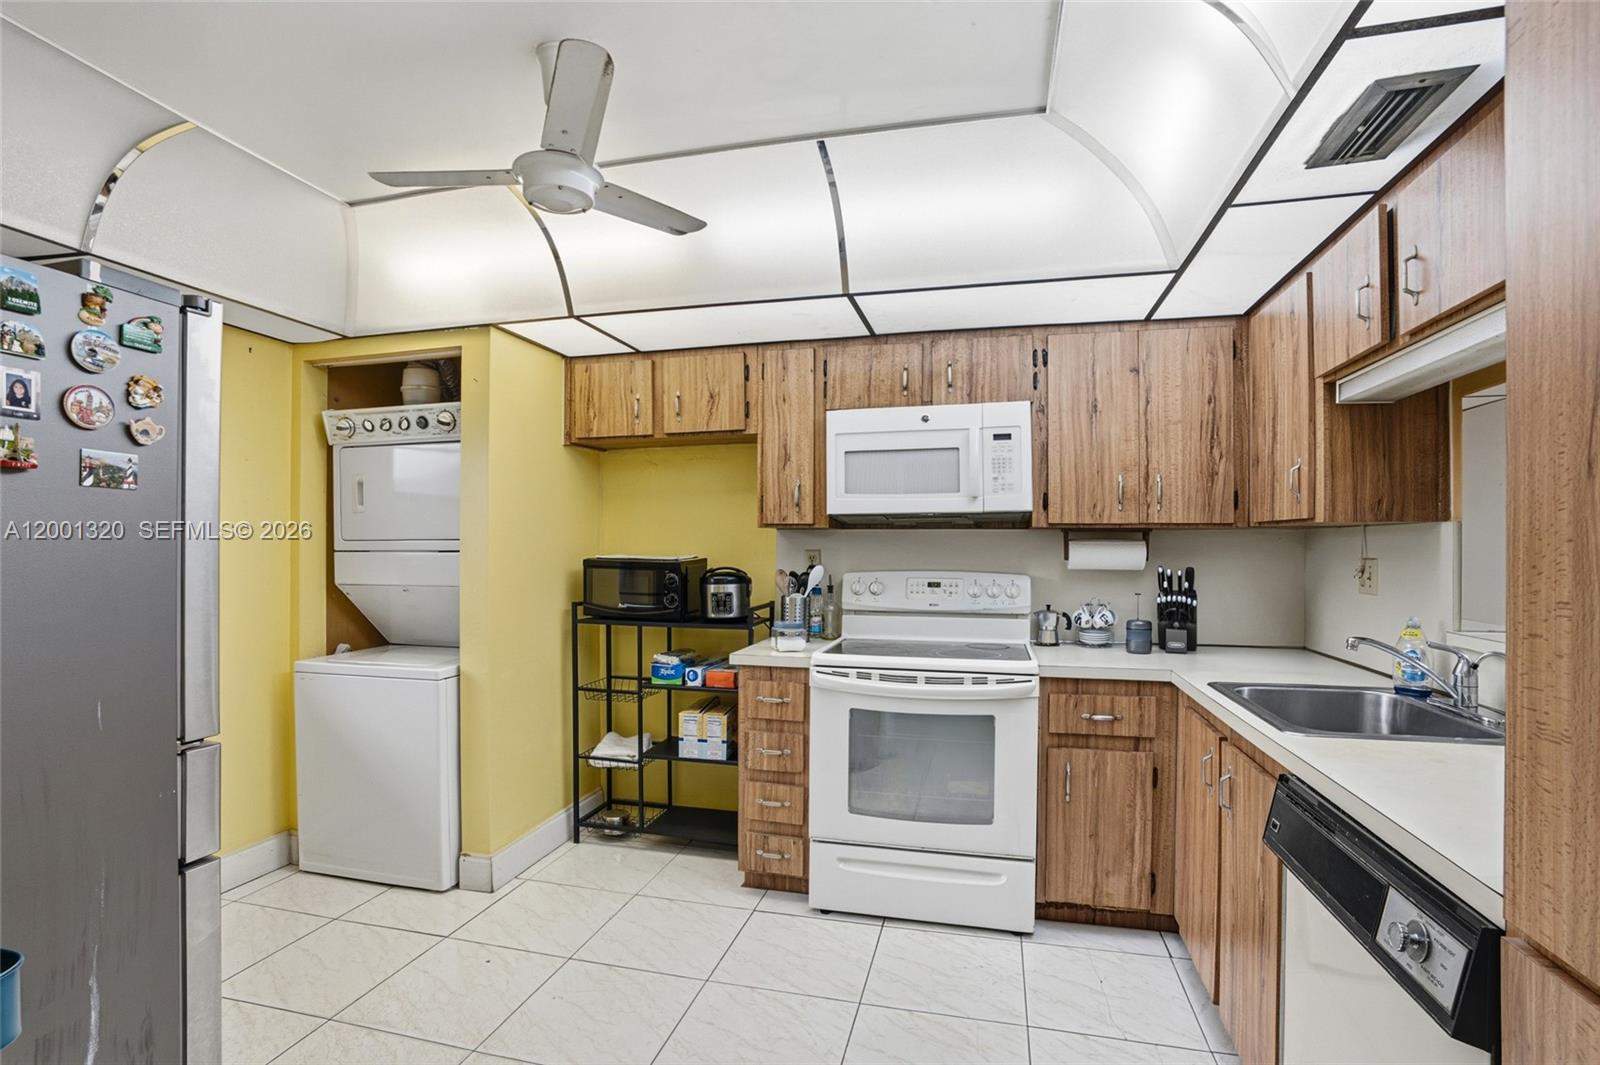
Condo kitchen with woodgrain cabinets, white appliances, and a stacked washer and dryer.
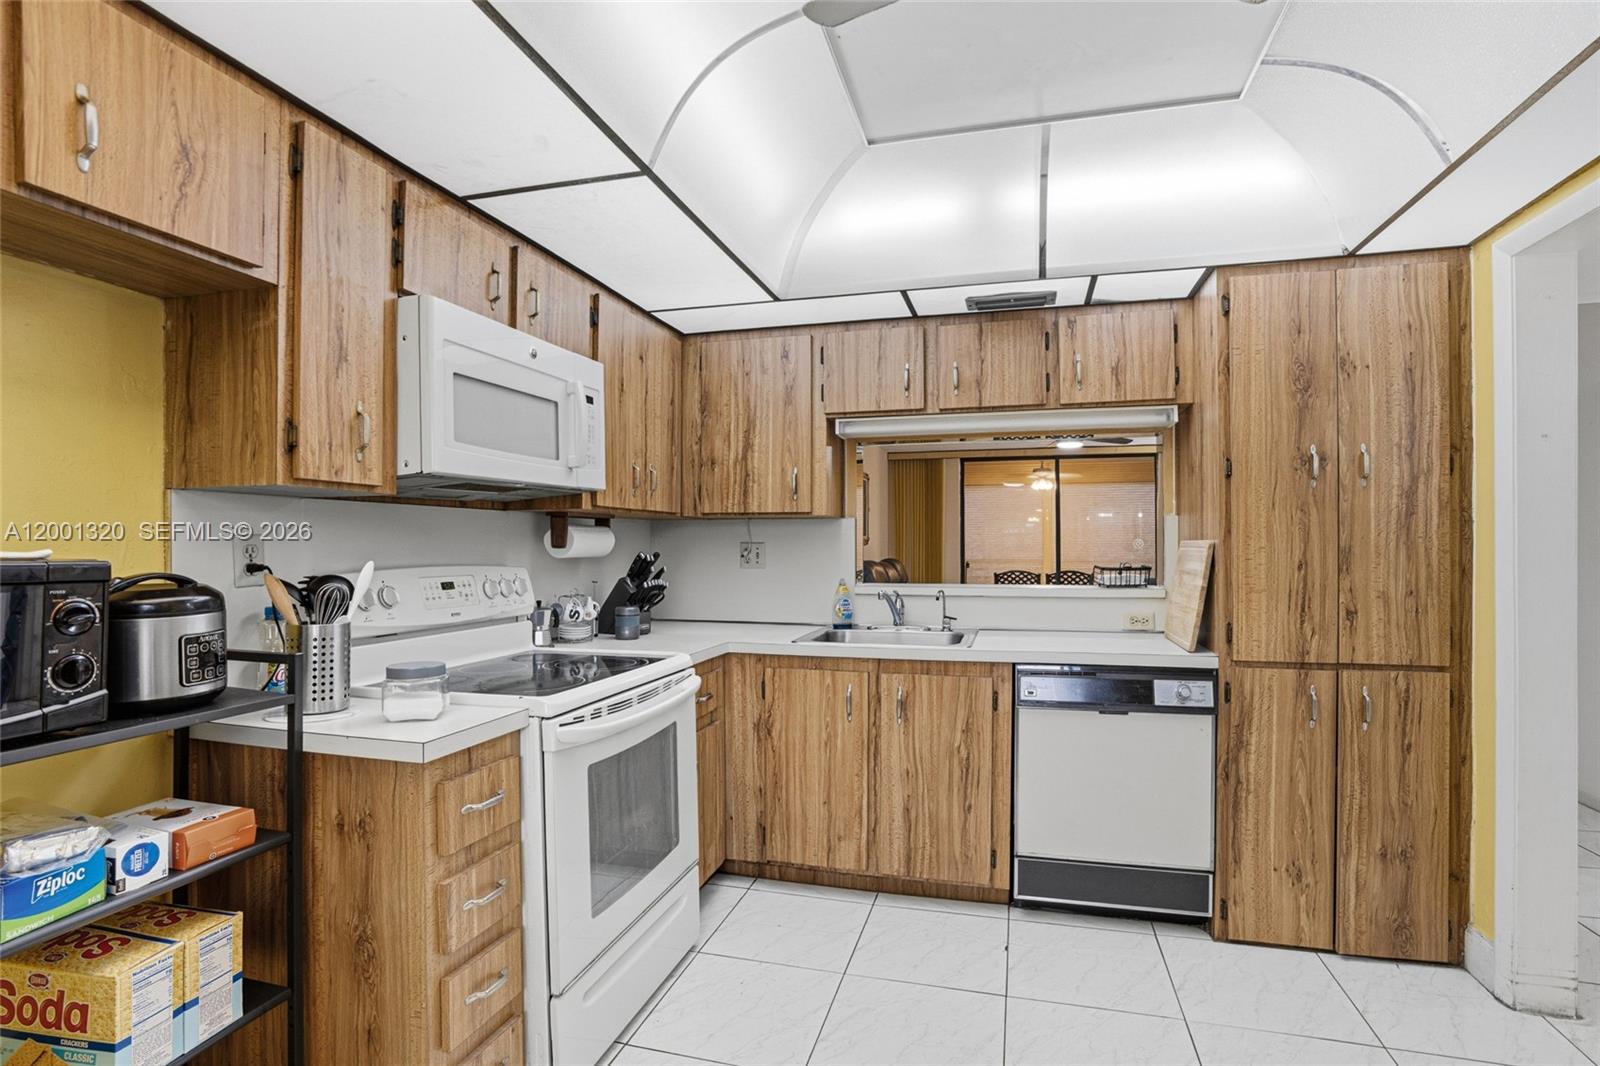
Kitchen with oak-tone cabinets, white appliances, and a pass-through window to the dining area.
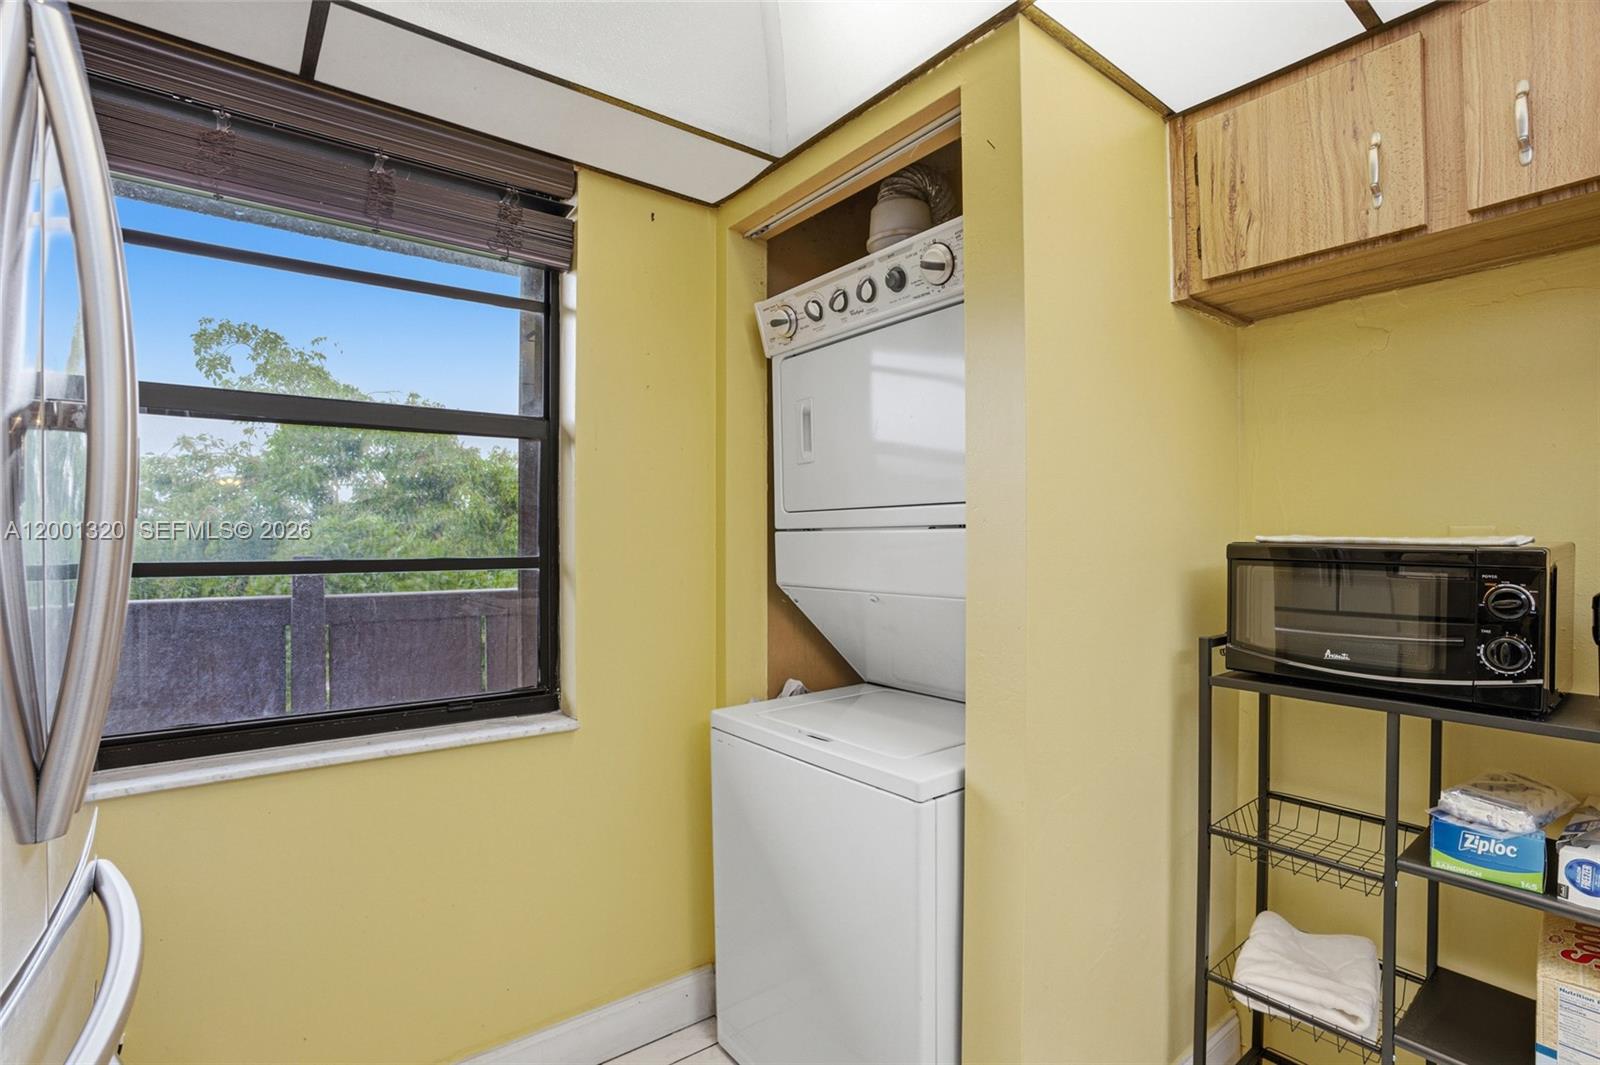
Laundry area with a stacked washer and dryer beside a screened window.
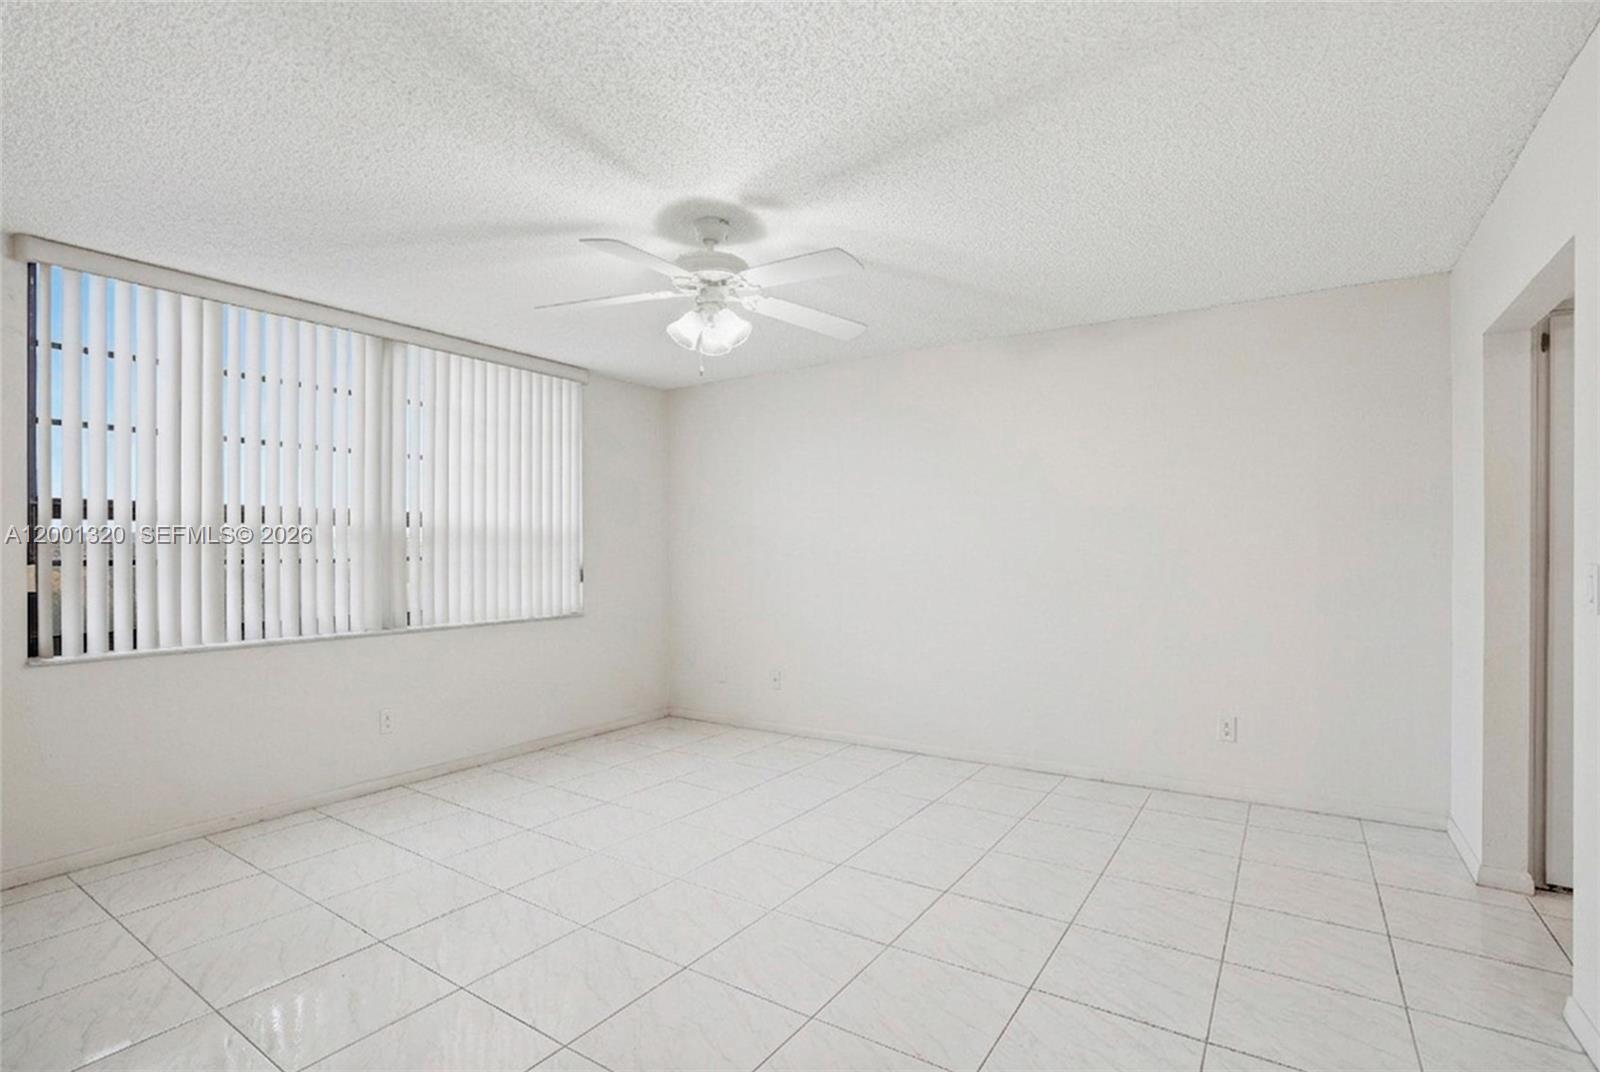
Vacant living room with white tile floors, vertical blinds, and a ceiling fan.
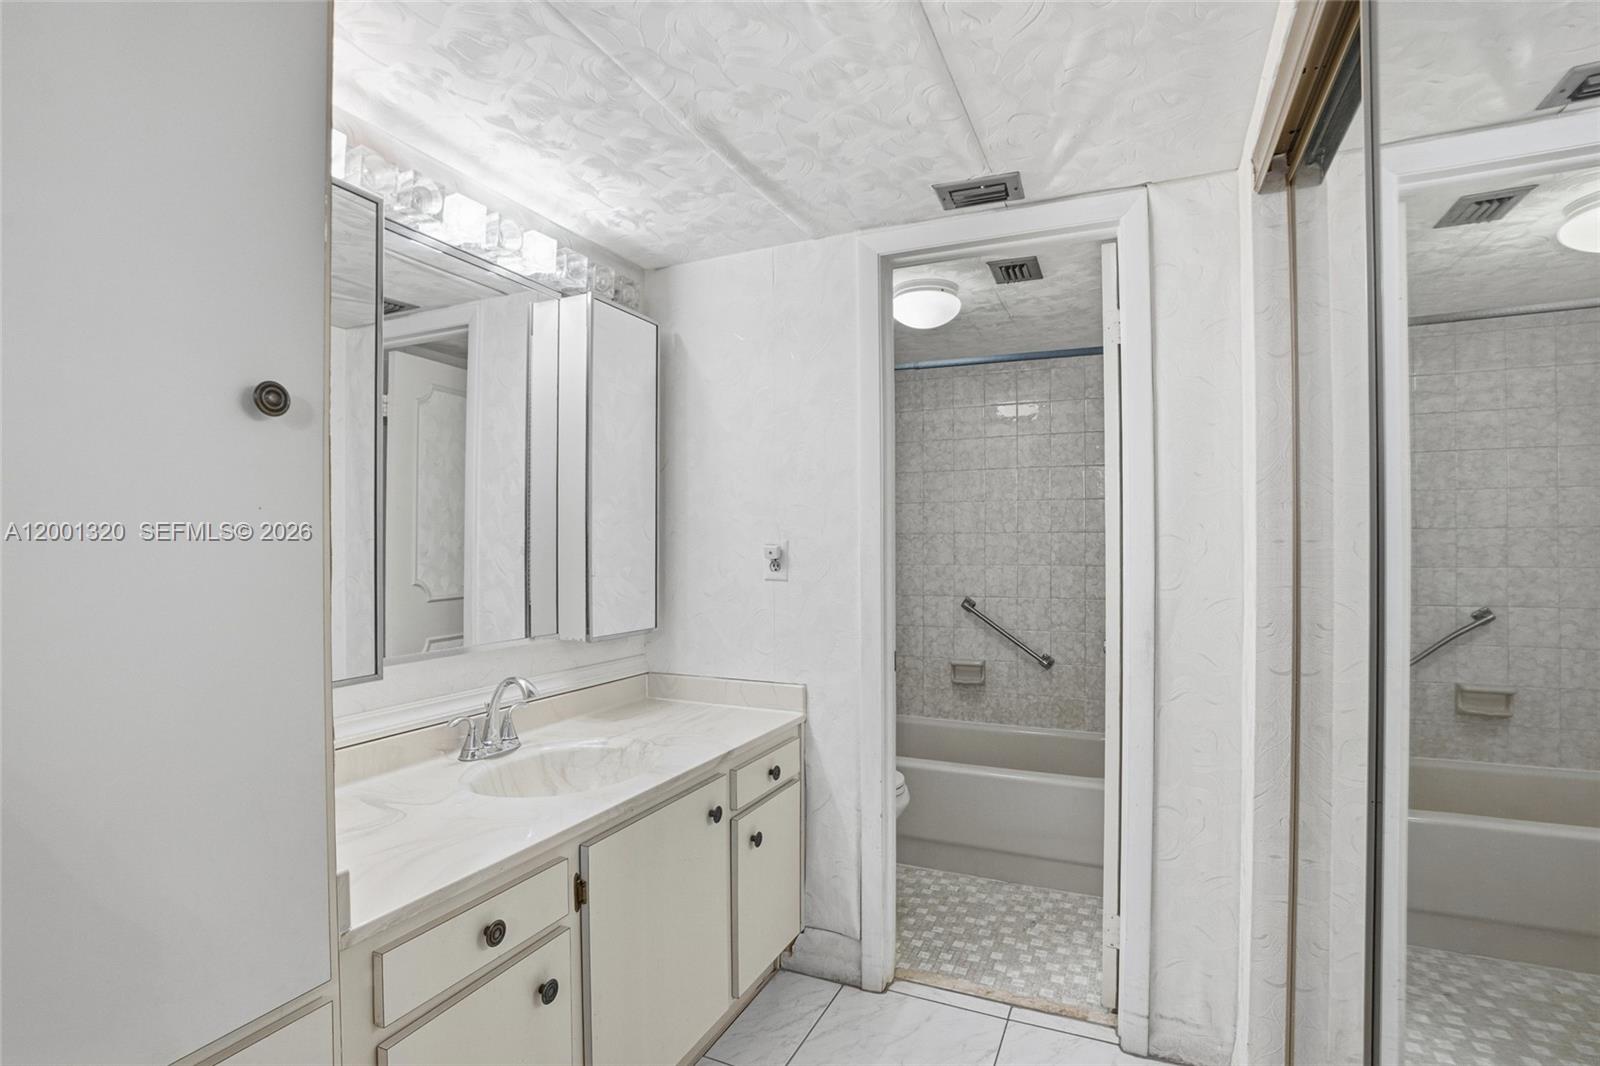
Bathroom with a white vanity and mirrored cabinets beside a tiled tub and grab bar.
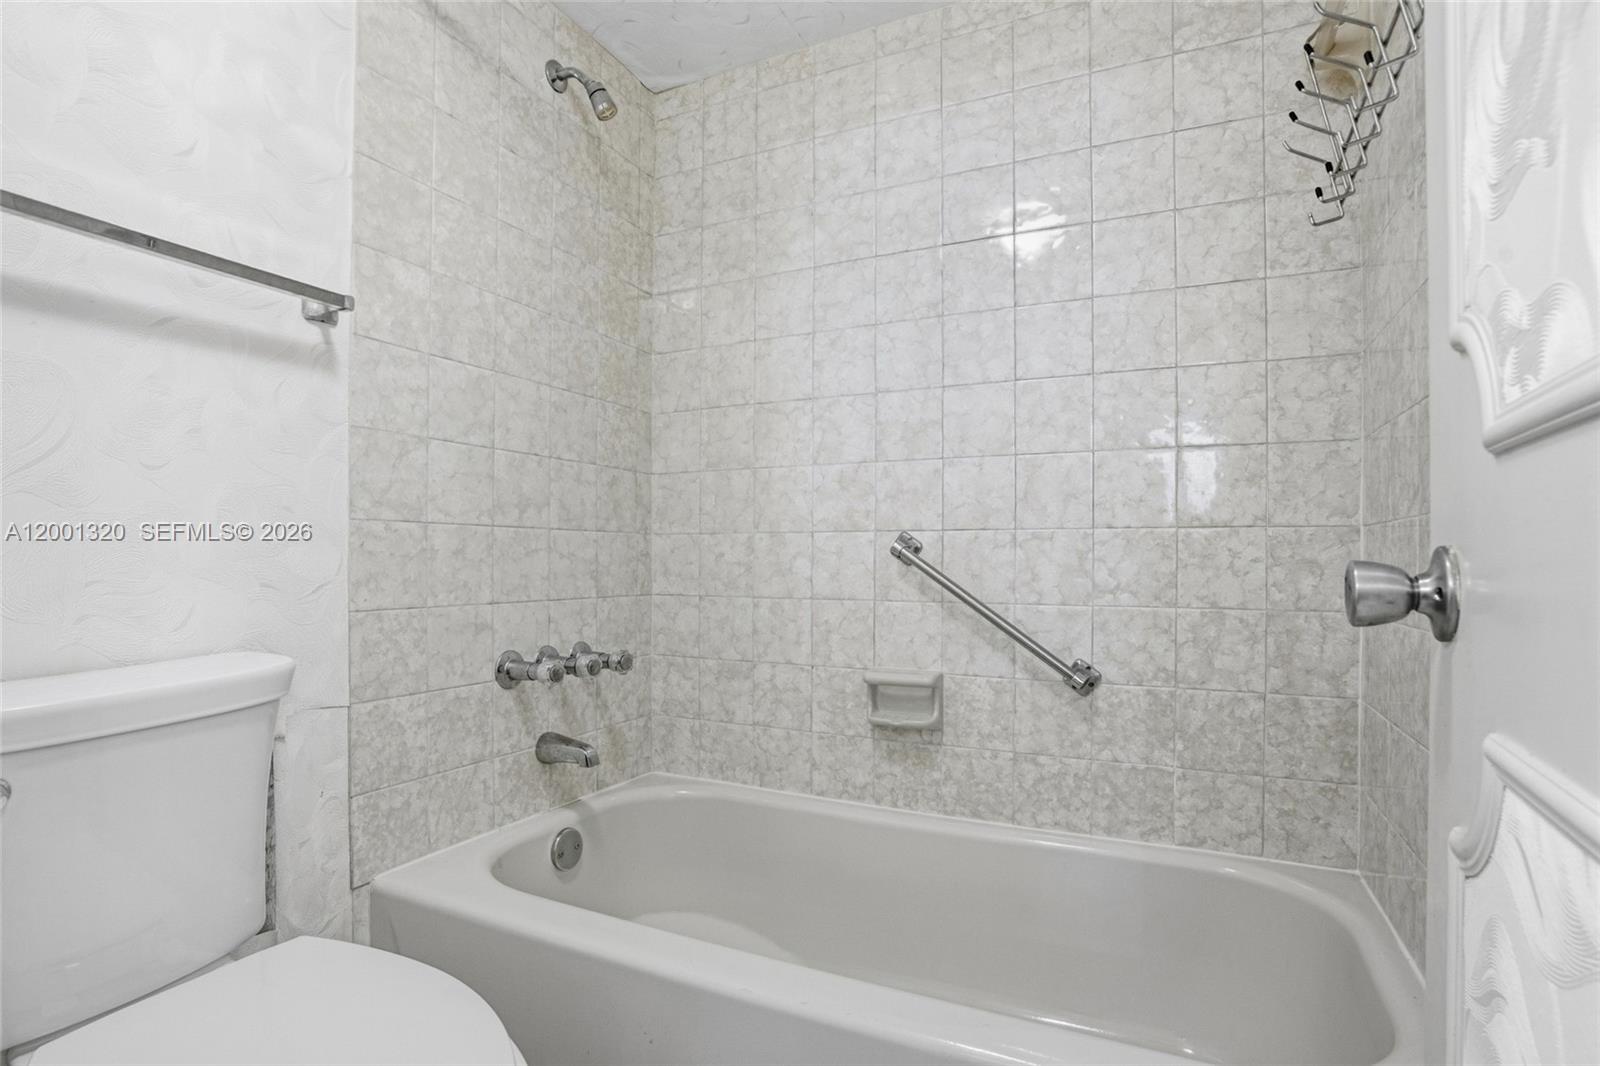
Bathroom with a tiled tub and shower, chrome grab bar, and toilet.
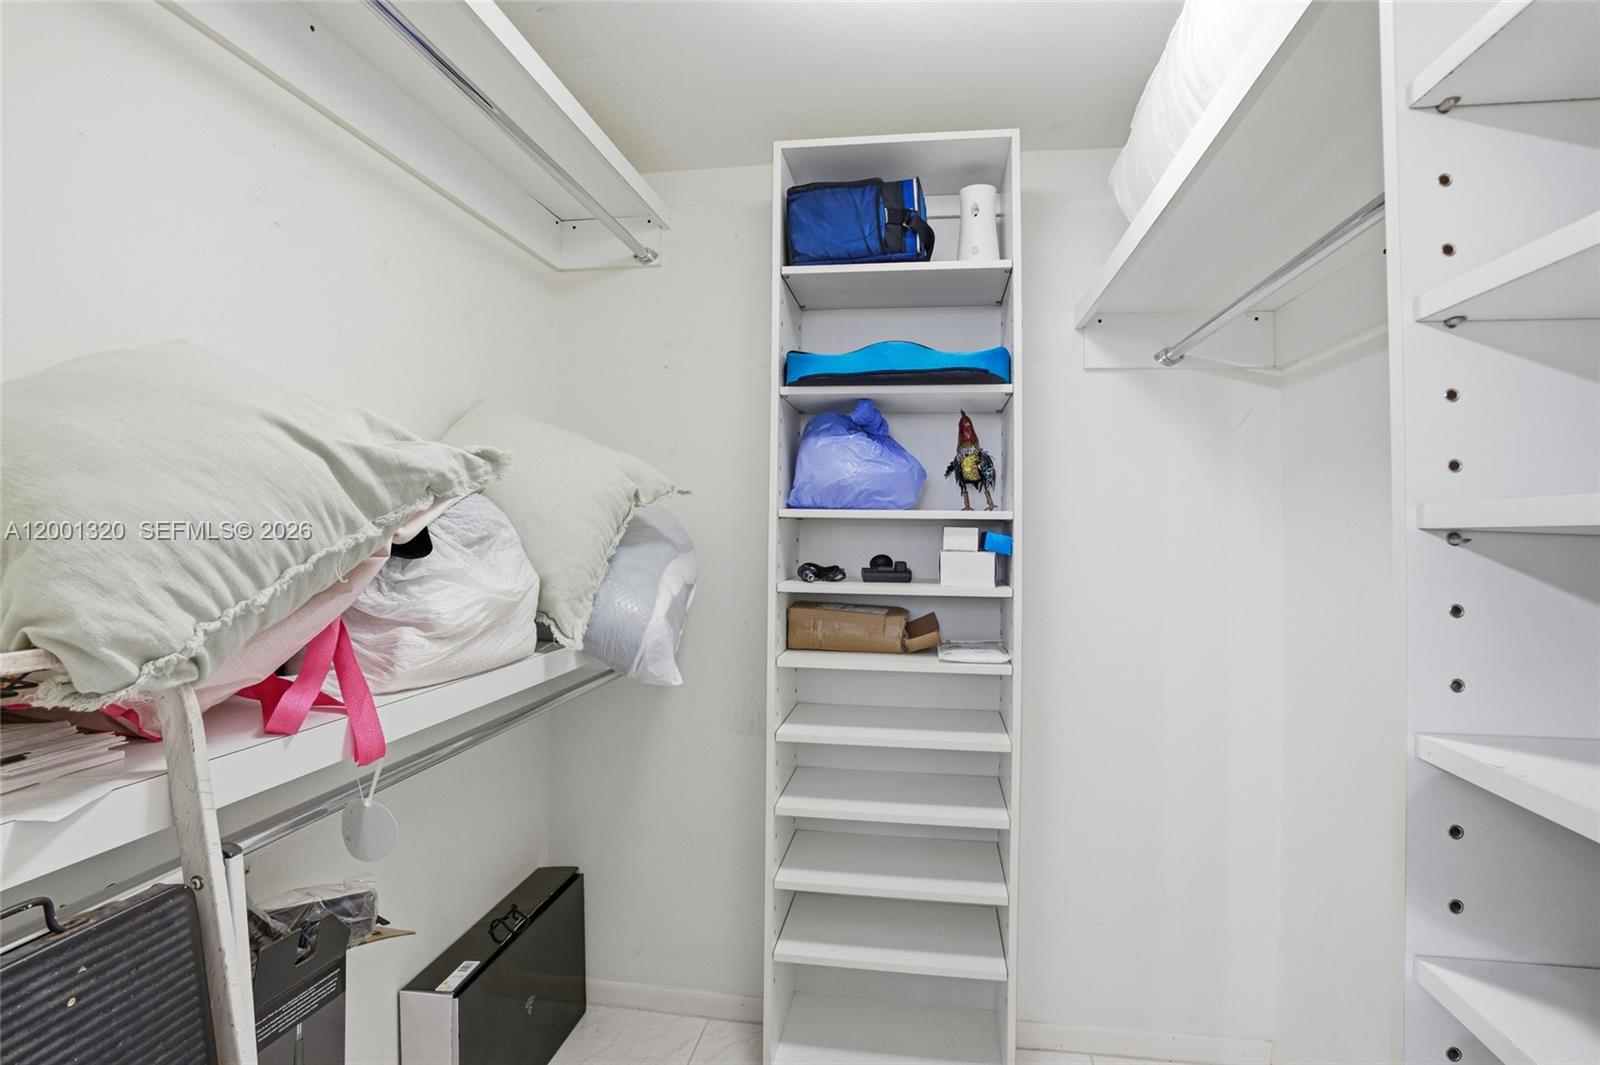
Walk-in closet with white built-in shelves, hanging rods, and stored bags and pillows.
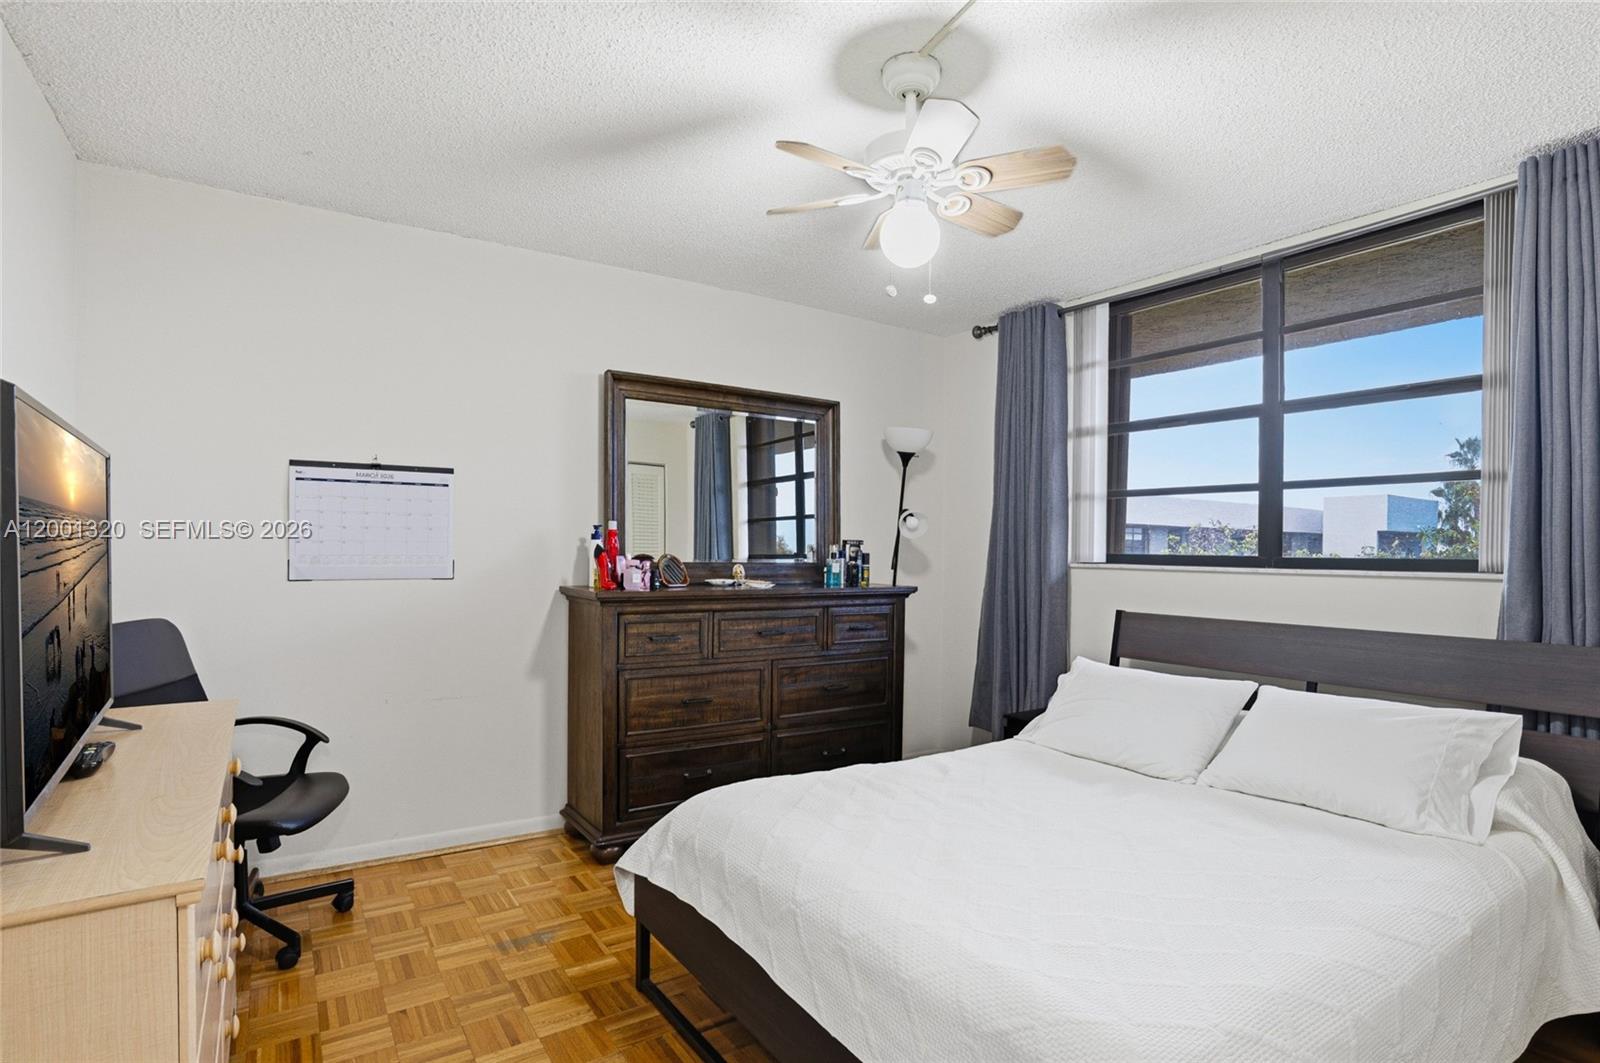
Furnished bedroom with white bedding, parquet floors, and a large curtained window.
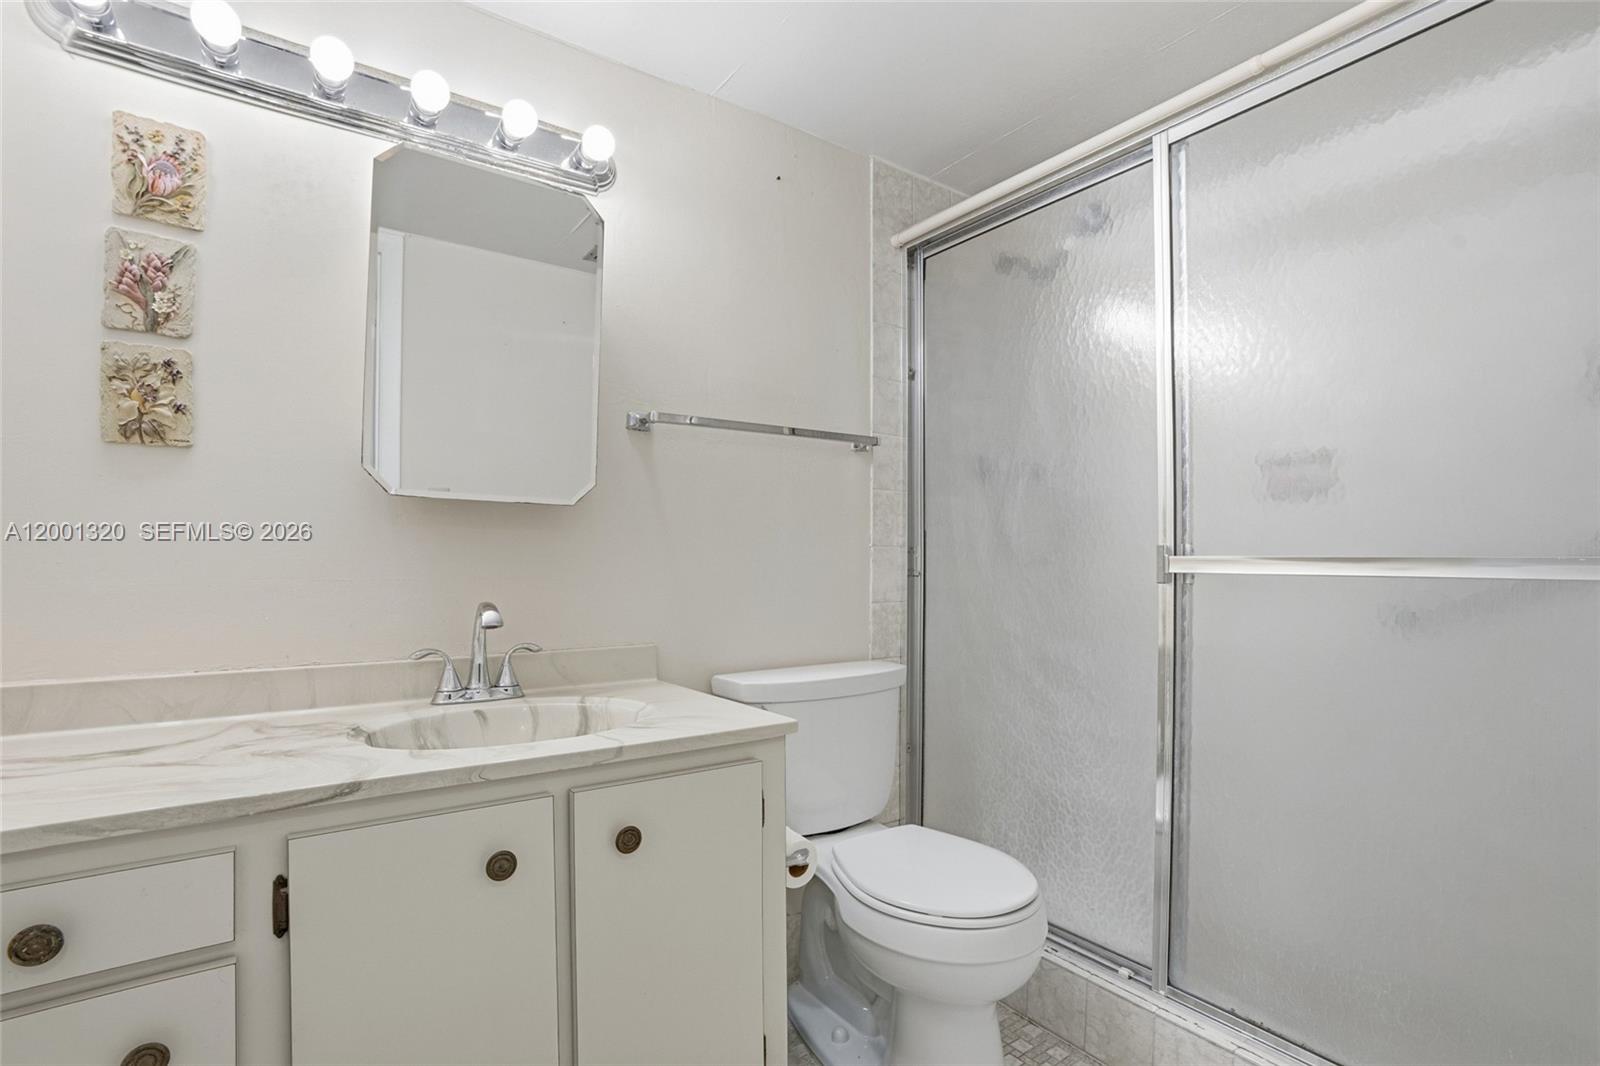
Bathroom with a white vanity, toilet, and frosted-glass sliding shower doors.
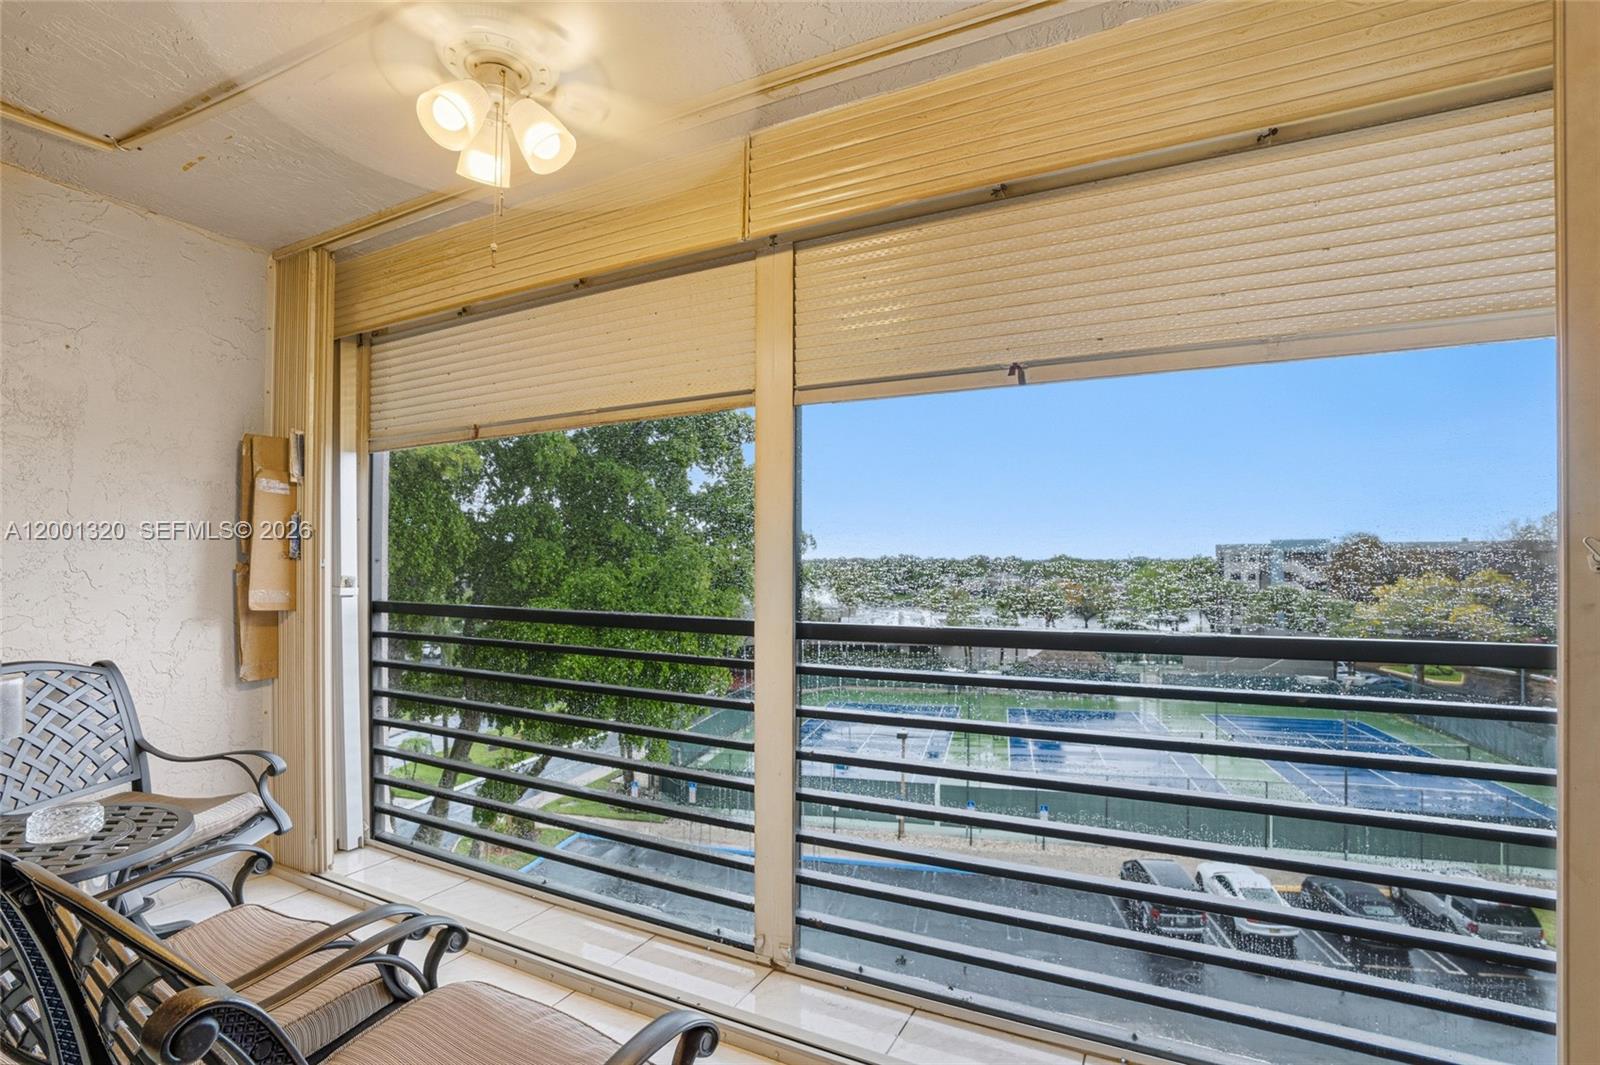
Covered balcony with patio seating and roll-down shutters overlooking tennis courts.
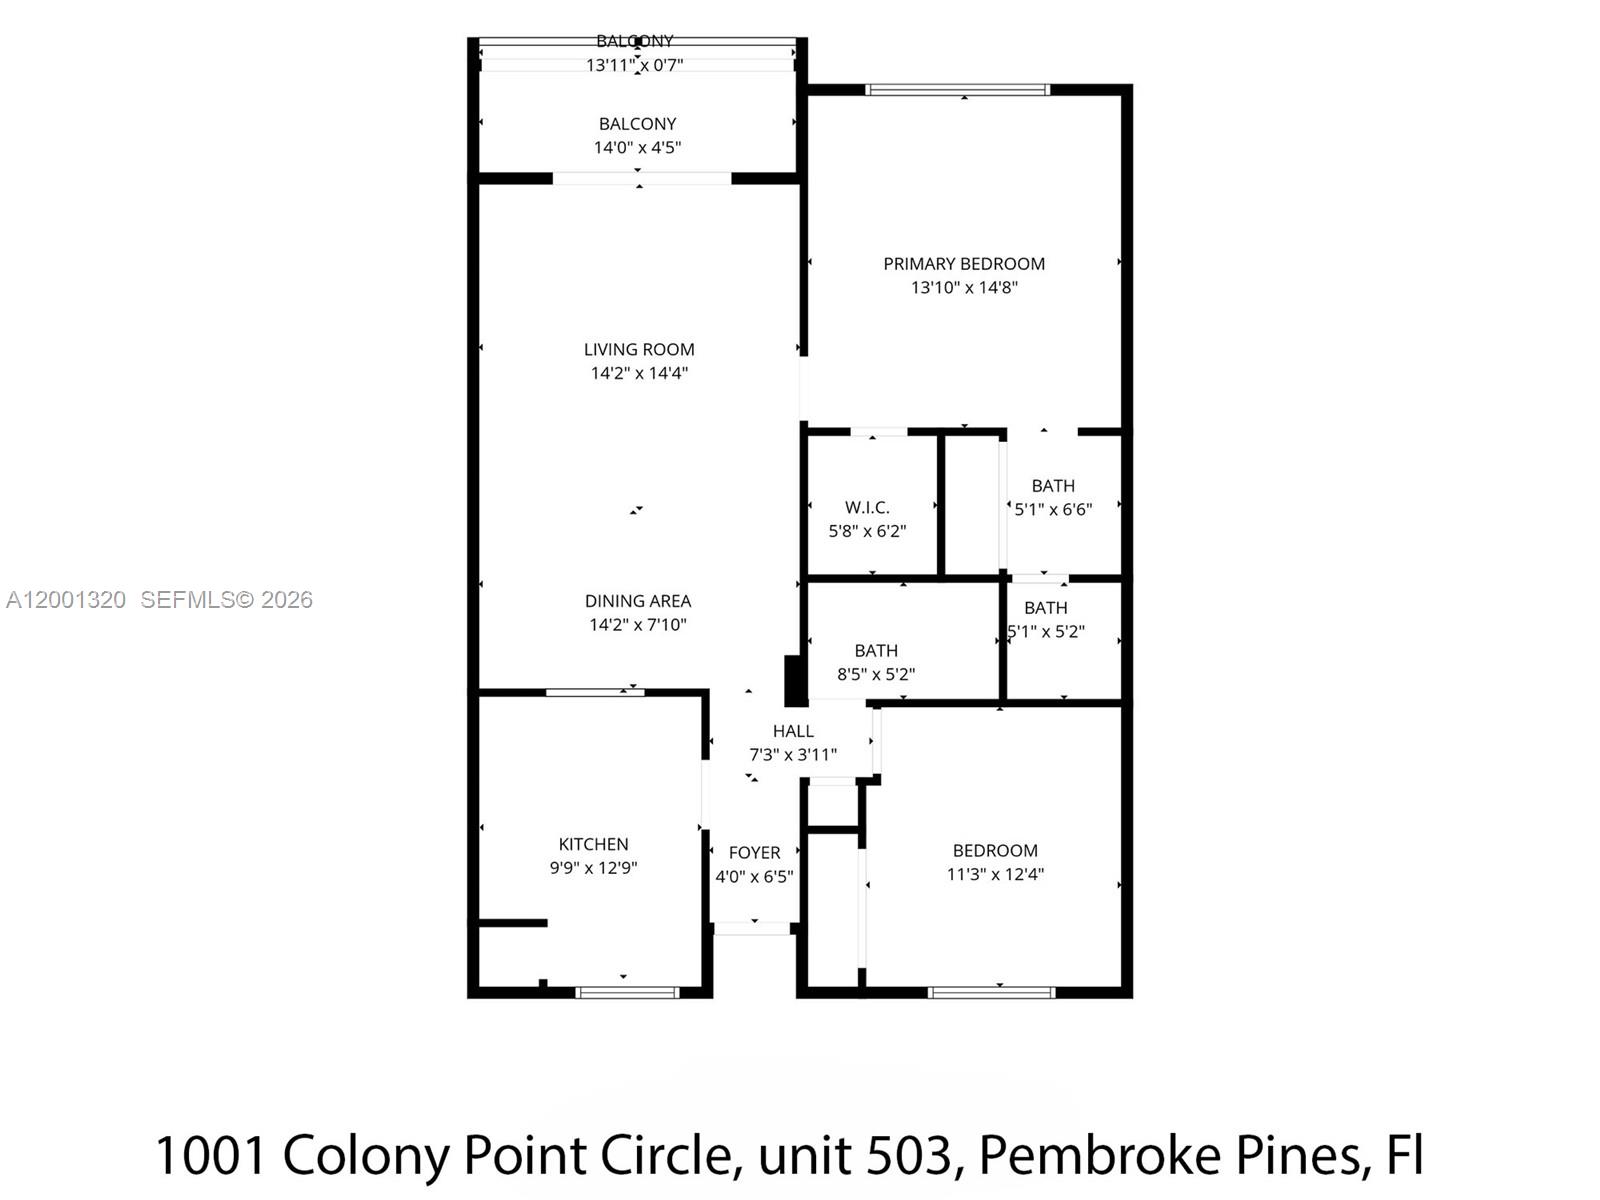
Floor plan of unit 503, with two bedrooms, three baths, living and dining areas, kitchen, and two balconies.
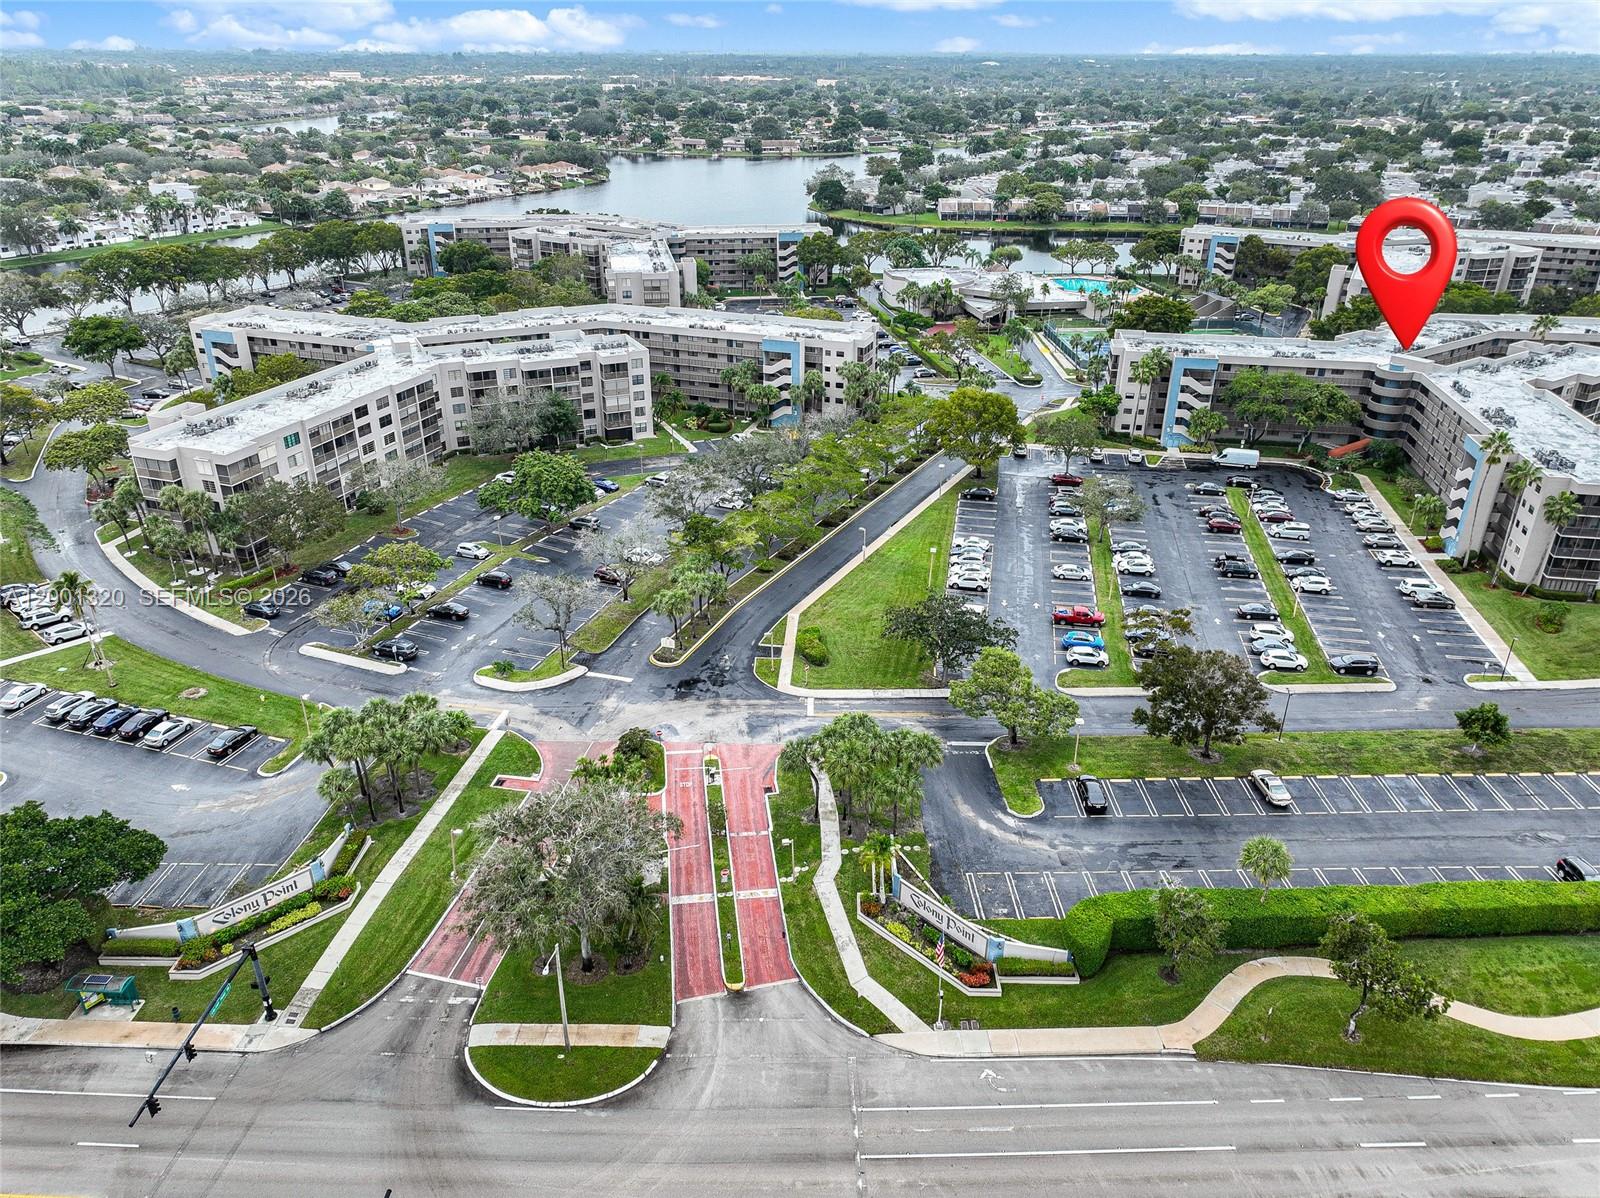
Aerial view of Colony Point condos, marked by a red pin, with a lake and pool in the background.
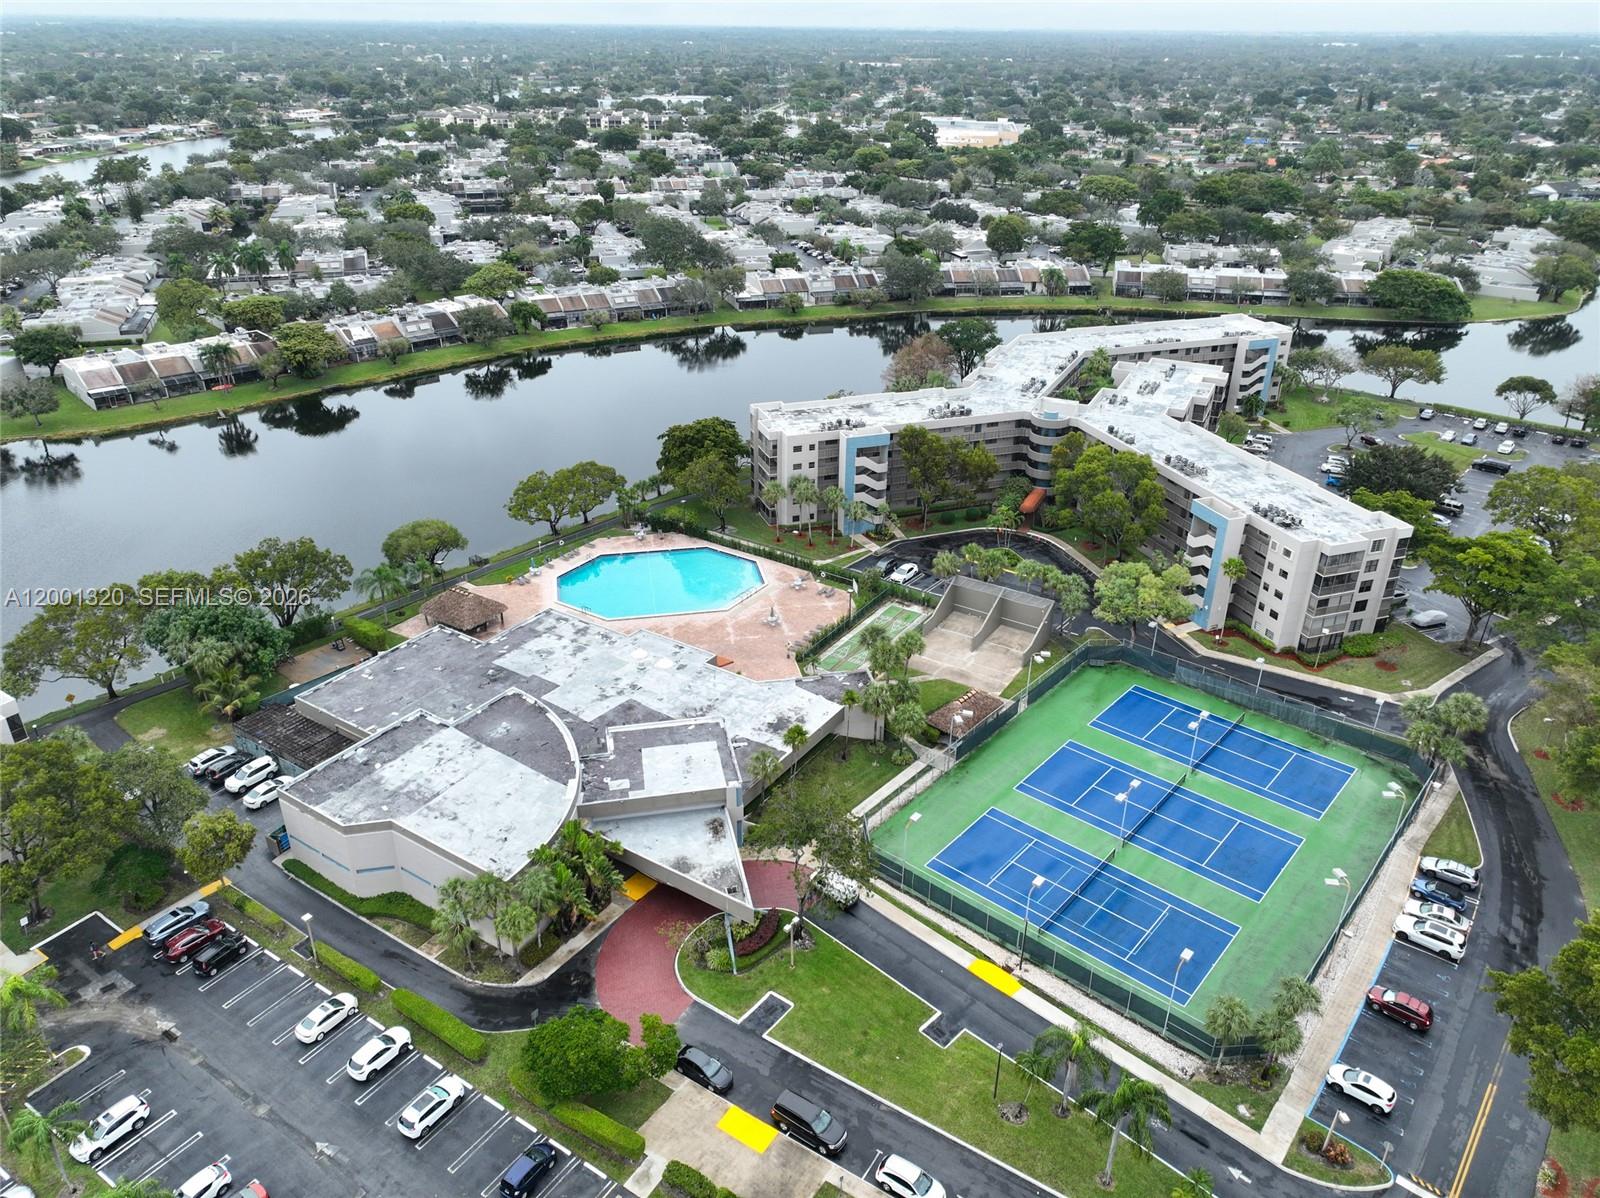
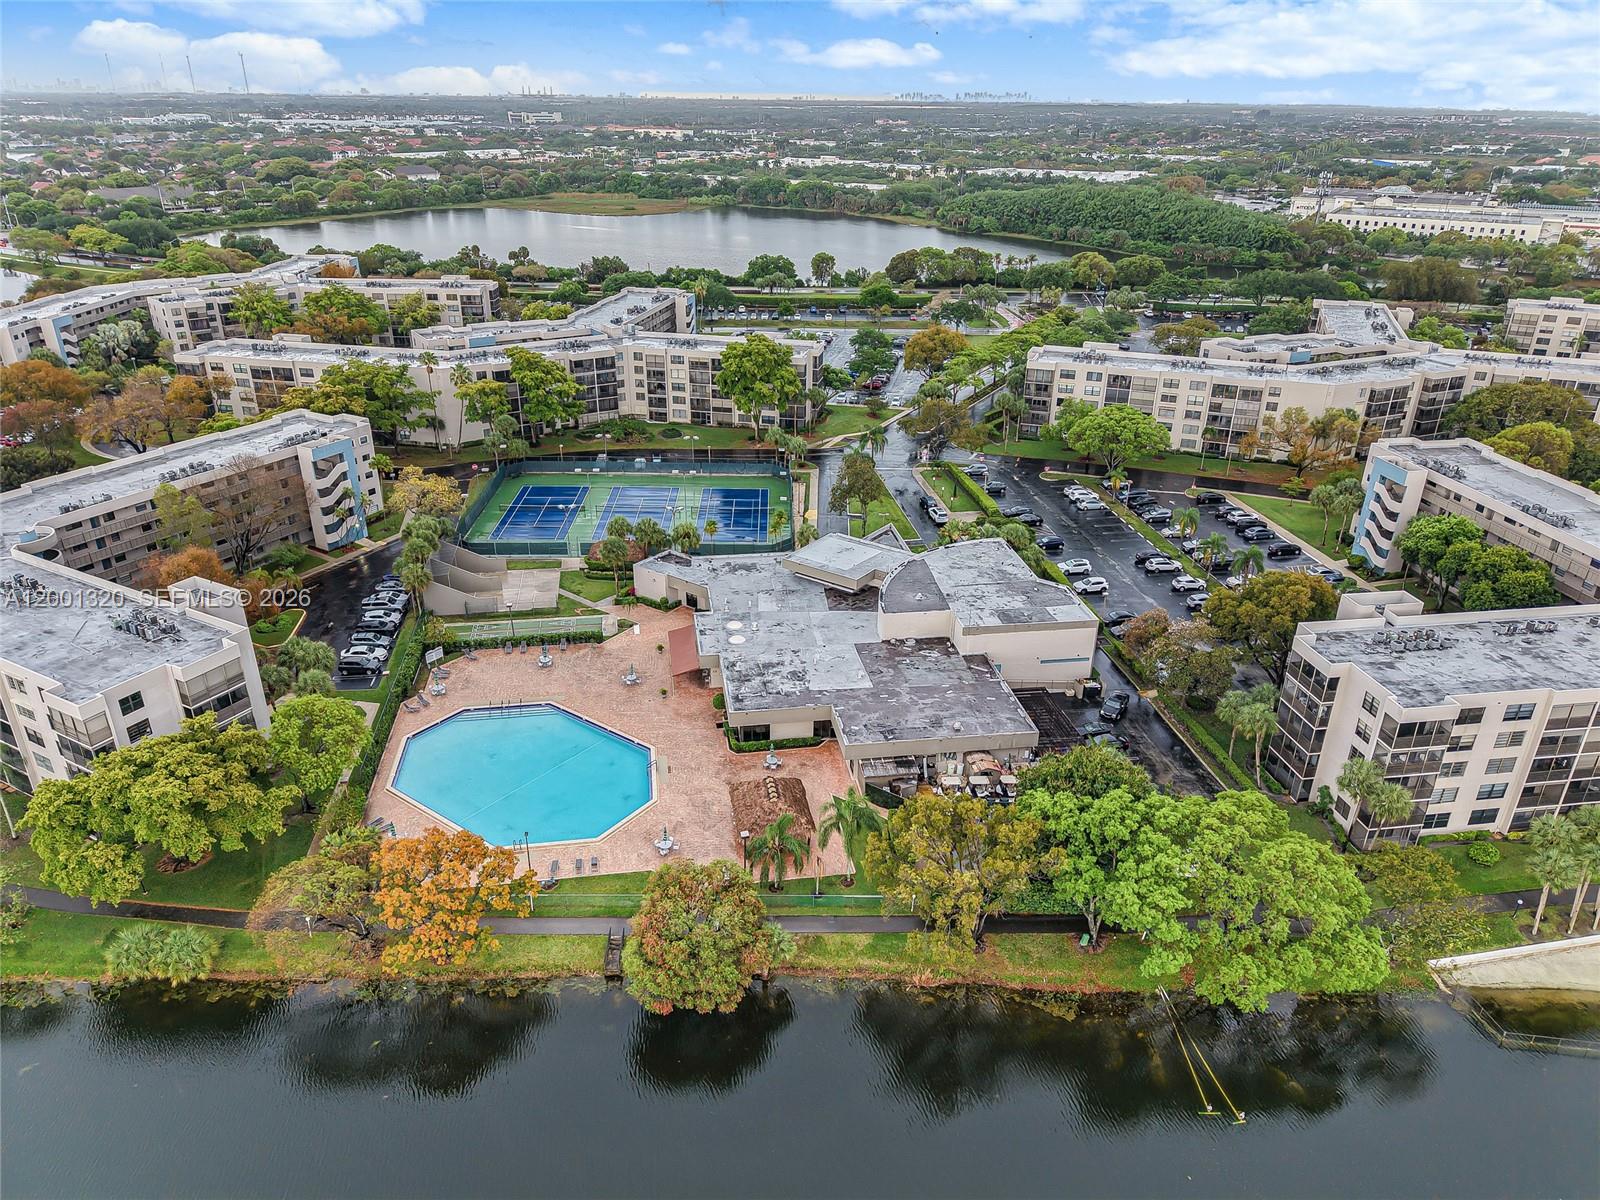
Condominium complex beside a lake, with a swimming pool and tennis courts.
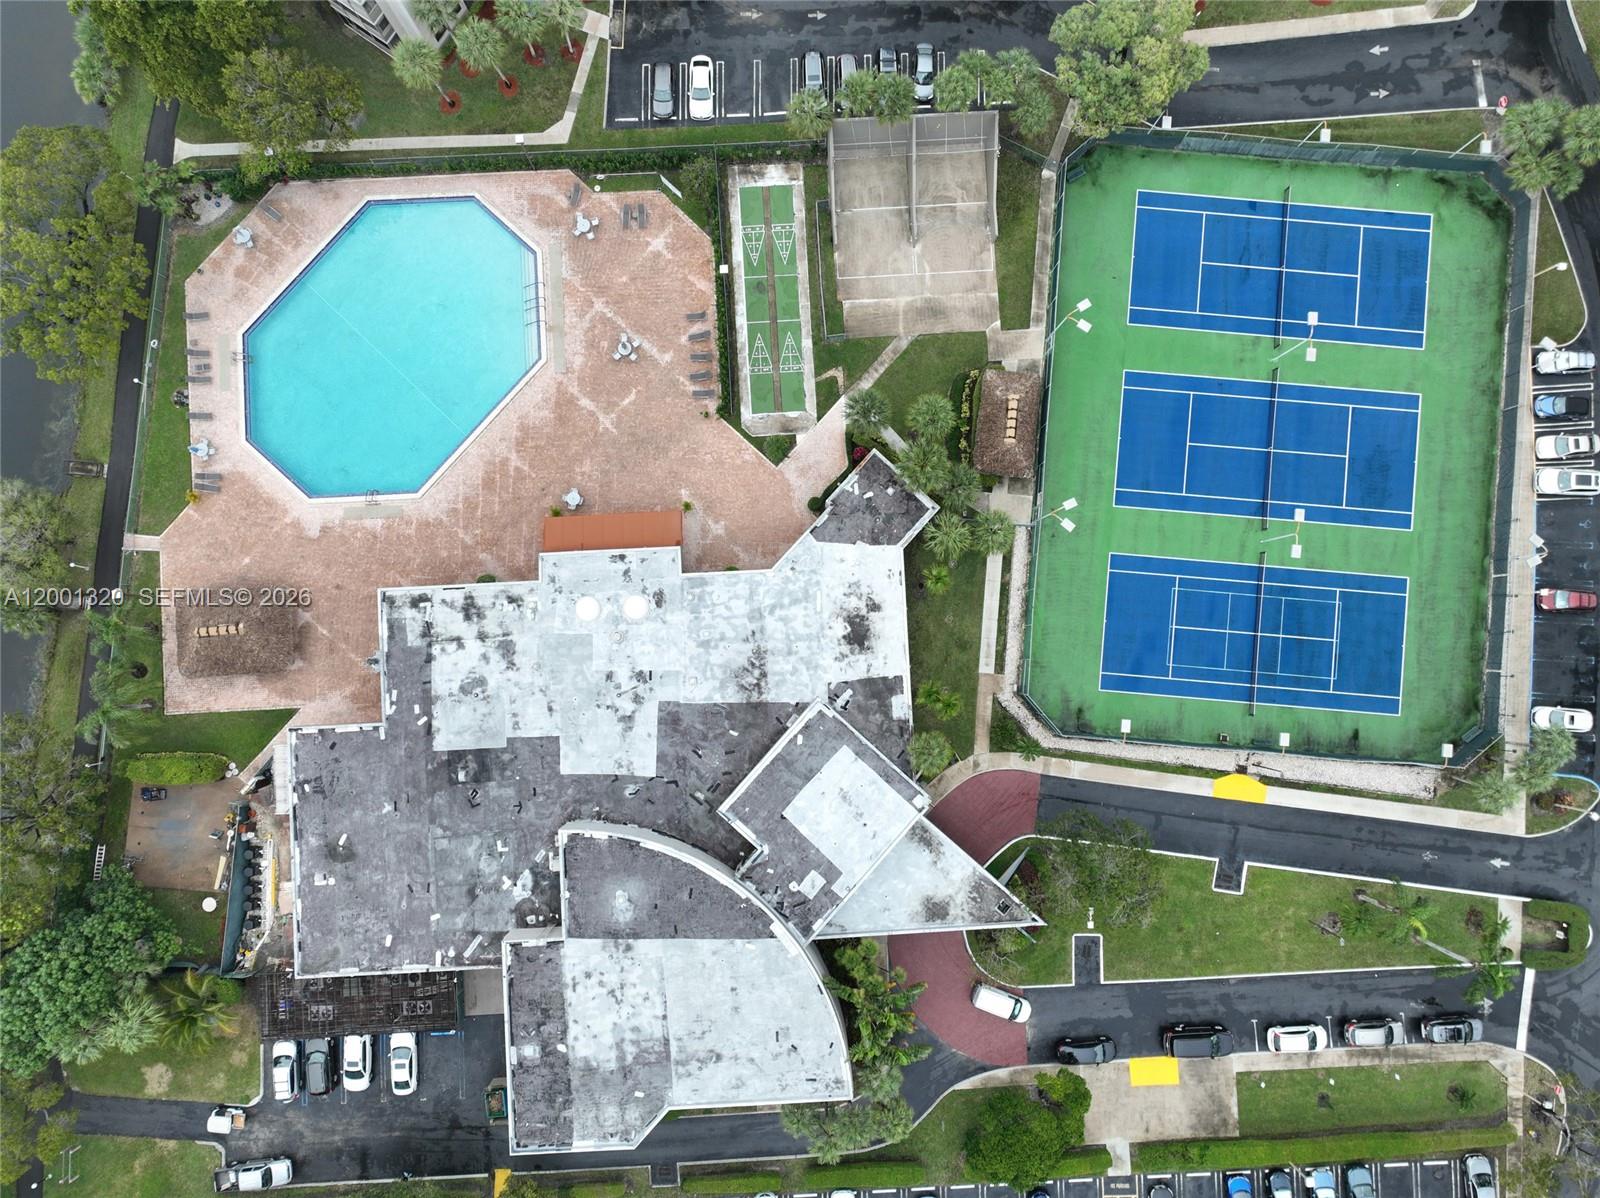
Aerial view of a condominium complex with an octagonal pool and several tennis courts.
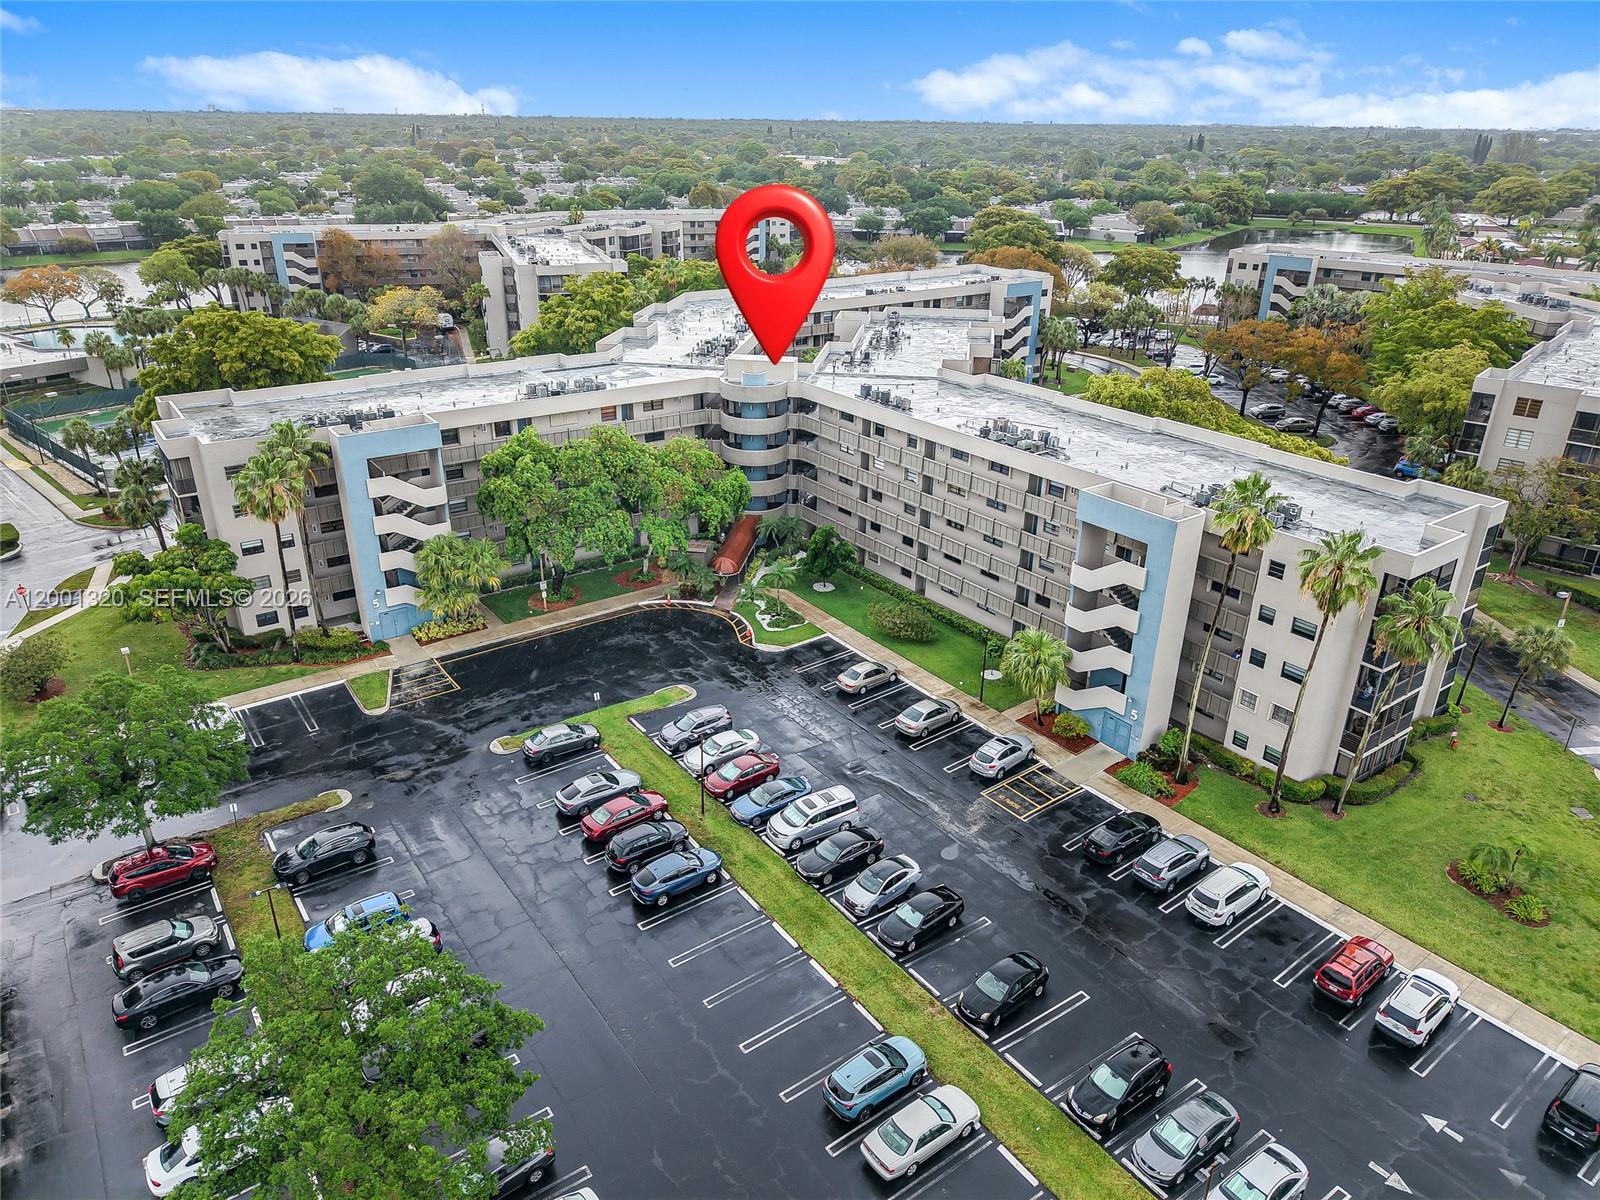
Aerial view of a condominium building marked by a red pin, with landscaped grounds and a large parking lot.
Aerial view of condominium buildings, with a pool, tennis courts, and a lake nearby.
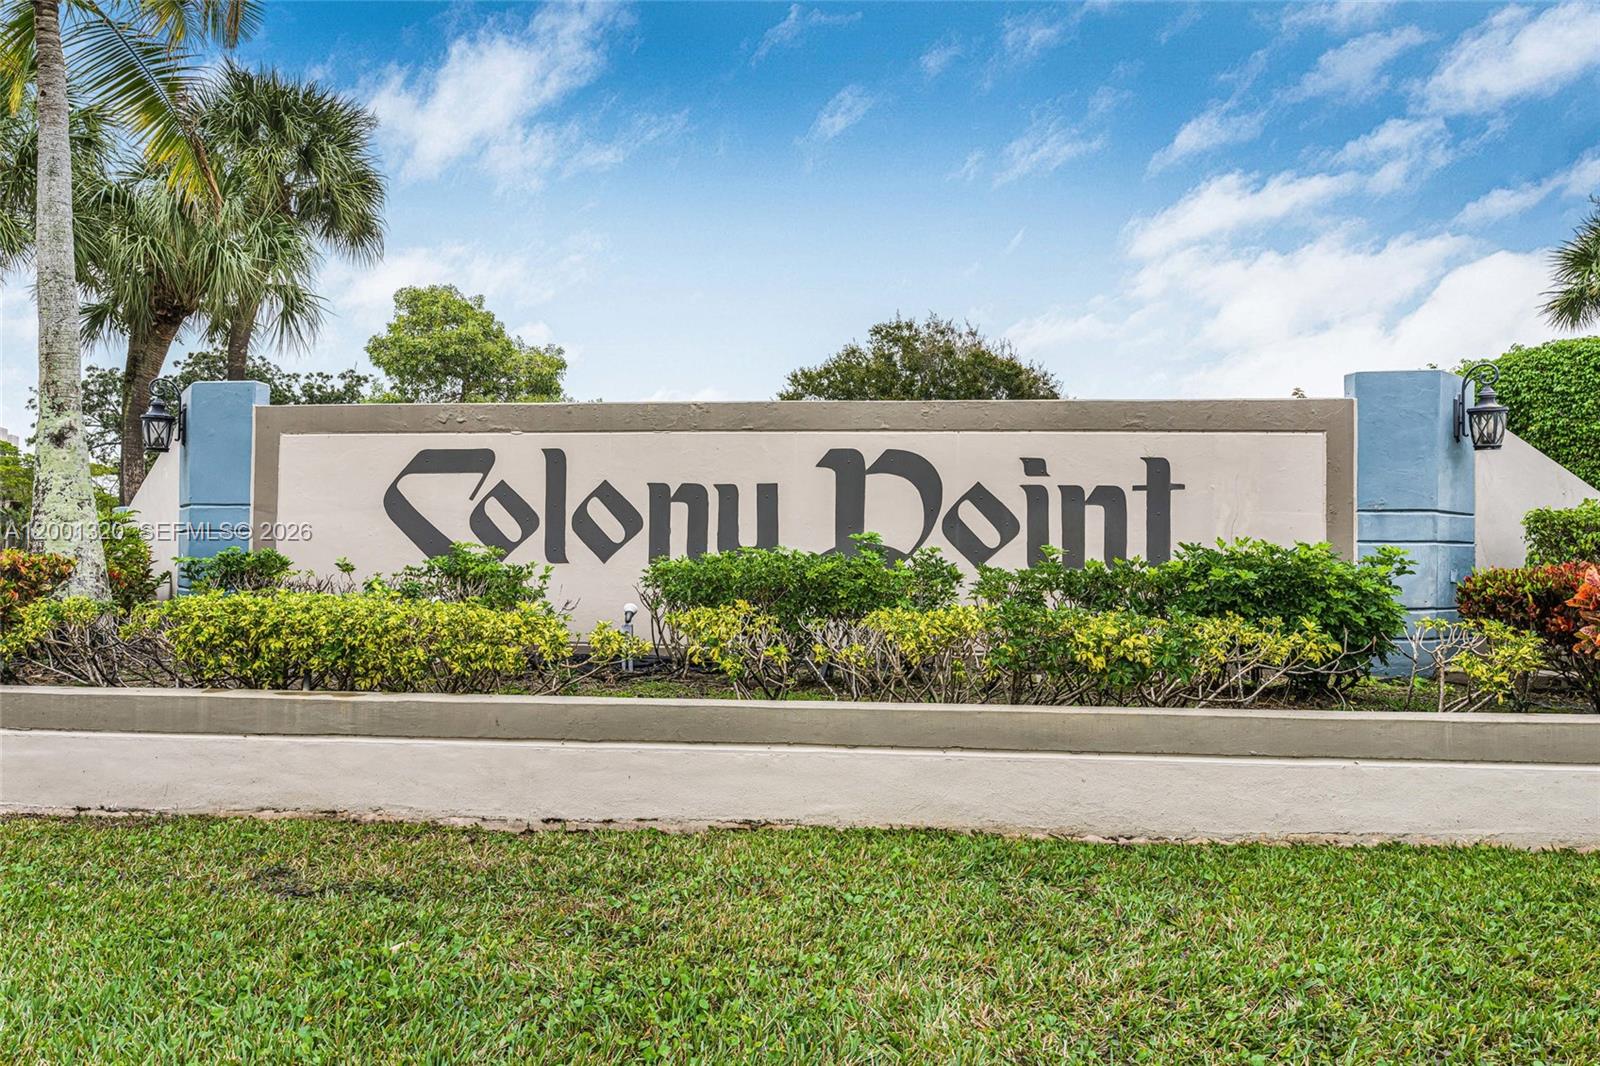
Colony Point community entrance sign framed by palms and landscaping.
SEE ALL PHOTOS
Condominium exterior with a prominent staircase, palm trees, and entrance marked 5.
Condominium entrance beneath a brown 1001 awning, approached by a landscaped walkway.
Condominium corridor with two elevators, gray tile flooring, and a potted plant.
Covered condominium corridor leading to unit 503’s blue entrance door.
Condominium hallway with glossy tile floors and a decorative mirror above a floating console table.
Apartment entry hall opening to a kitchen with wood-grain cabinets and a stacked washer and dryer.
Furnished living and dining area with glossy tile floors and sliding glass doors to a covered patio.
Furnished living room with gray reclining sofa, white tile floor, and sliding doors to a screened patio.
Furnished living room with gray leather seating, white tile floors, and sliding doors to a screened patio.
Living room with a dark leather sectional, red and gray armchairs, and glossy tile floors.
Living room with a leather reclining sofa, yellow blinds, and sliding doors to a balcony.
Dining area with mirrored wall panels, a leaf-patterned tablecloth, and glossy white tile floors.
Kitchen with wood cabinets, yellow walls, stainless-steel refrigerator, and sink facing a window.
Condo kitchen with woodgrain cabinets, white appliances, and a stacked washer and dryer.
Kitchen with oak-tone cabinets, white appliances, and a pass-through window to the dining area.
Laundry area with a stacked washer and dryer beside a screened window.
Vacant living room with white tile floors, vertical blinds, and a ceiling fan.
Bathroom with a white vanity and mirrored cabinets beside a tiled tub and grab bar.
Bathroom with a tiled tub and shower, chrome grab bar, and toilet.
Walk-in closet with white built-in shelves, hanging rods, and stored bags and pillows.
Furnished bedroom with white bedding, parquet floors, and a large curtained window.
Bathroom with a white vanity, toilet, and frosted-glass sliding shower doors.
Covered balcony with patio seating and roll-down shutters overlooking tennis courts.
Floor plan of unit 503, with two bedrooms, three baths, living and dining areas, kitchen, and two balconies.
Aerial view of Colony Point condos, marked by a red pin, with a lake and pool in the background.
Condominium complex beside a lake, with a swimming pool and tennis courts.
Aerial view of a condominium complex with an octagonal pool and several tennis courts.
Aerial view of a condominium building marked by a red pin, with landscaped grounds and a large parking lot.
Aerial view of condominium buildings, with a pool, tennis courts, and a lake nearby.
Colony Point community entrance sign framed by palms and landscaping.
For Sale

1001 Colony Point Cir # 503

1001 Colony Point Cir # 503, Pembroke Pines, FL 33026

$110,000
Discover this 2-bedroom, 2-bath condo in Pembroke Pines located in the desirable Colony Point 55+ gated community. Situated on the 5th floor, this spacious residence offers 1,021 square feet of living space with a functional split-bedroom floor plan, bright living and dining areas, and plenty of potential to customize to your taste. This is an excellent opportunity for buyers seeking an affordable home in a Pembroke Pines active adult community with outstanding amenities and a central location. Colony Point is known for its resort-style clubhouse and impressive features, including a community pool, fitness center, theater, billiard room, library, card rooms, saunas, spas, tennis courts, racquetball courts, shuffleboard, walking/jogging path, fitness trail, docks, beaches, BBQ areas, tiki hut pavilions, and community bus service. This manned gated community also offers added peace of mind with 24-hour security and overnight patrol. Conveniently located near shopping, restaurants, medical offices, hospitals, parks, and major highways, this condo is ideal for buyers looking for low-maintenance South Florida living in a well-established 55 and older community in Pembroke Pines. Per association, at least one resident must be 55+, no rentals are permitted, and pets are not allowed. Great opportunity to own in one of Pembroke Pines' most amenity-rich adult communities.

2
beds

2
baths

1,021 Sq.Ft. LIVING AREA

Christian  Hoheb

Christian Hoheb

Features & Amenities

Interior

  • total bedrooms2
  • Total bathrooms2
  • full bathrooms2
  • Flooring Parquet, Tile
  • APPLIANCES Dishwasher, Dryer, Microwave, Electric Range, Refrigerator, Self Cleaning Oven, Washer
  • other interior Features Split Bedroom, Walk-In Closet(s)

Area & Lot

  • Status For Sale
  • Living Area1,021 Sq.Ft.
  • Total Area1,021 Sq.Ft.
  • MLS® IDA12001320
  • TypeCondo
  • YEAR BUILT1980
  • NeighborhoodBroward
  • Architecture StylesHigh Rise
  • View DescriptionClub Area View, Garden View, Pool Area View
  • Elementary SchoolPembroke Lakes
  • Middle SchoolWalter C. Young

Exterior

  • STORIES5
  • parking1 Space, Assigned, Guest, No Motorcycle, No Rv/Boats, No Trucks/Trailers
  • HEAT TYPECentral
  • AIR CONDITIONINGCeiling Fan(s), Central Air
  • HOA AmenitiesBarbecue, Bike/Jog Path, Billiard Room, Clubhouse-Clubroom, Community Room, Exercise Room, Storage, Hobby Room, Library, Pool, Sauna, Shuffleboard, Spa/Hot Tub, Tennis Court(s)
  • security FeaturesComplex Fenced, Guard At Site, Security Patrol
  • other exterior FeaturesOpen Balcony

Financial

  • Sales Price$110,000
  • Real Estate Tax $2,023/yr
  • HOA $912/mo
View Virtual Tour
Condominium entrance beneath a brown 1001 awning, approached by a landscaped walkway.

Schedule a Showing

I would love to show you this beautiful property. Please select your preferred date and time below. I will be in touch shortly to confirm your appointment.

Schedule a Showing

I would love to show you this beautiful property. Please select your preferred date and time below. I will be in touch shortly to confirm your appointment.

Thank you for your interest in 1001 Colony Point Cir # 503, Pembroke Pines, FL 33026. We are reviewing your request and will be in touch shortly!

Mortgage Calculator

Estimate your monthly mortgage payment, including the principal and interest, property taxes, and HOA. Adjust the values to generate a more accurate rate.

All estimates are provided for informational purposes only. Actual amounts may vary.
$0,000 Your Payment 20 15 65
$0,000 Your Payment

Broward

Explore

Work With Christian

Working with Christian Hoheb as your realtor offers you the advantage of a knowledgeable, client-focused professional who can guide you through the complexities of the real estate process. With his expertise, dedication, and personalized approach, Christian aims to make your real estate journey a successful and enjoyable one.

Follow Me on Instagram