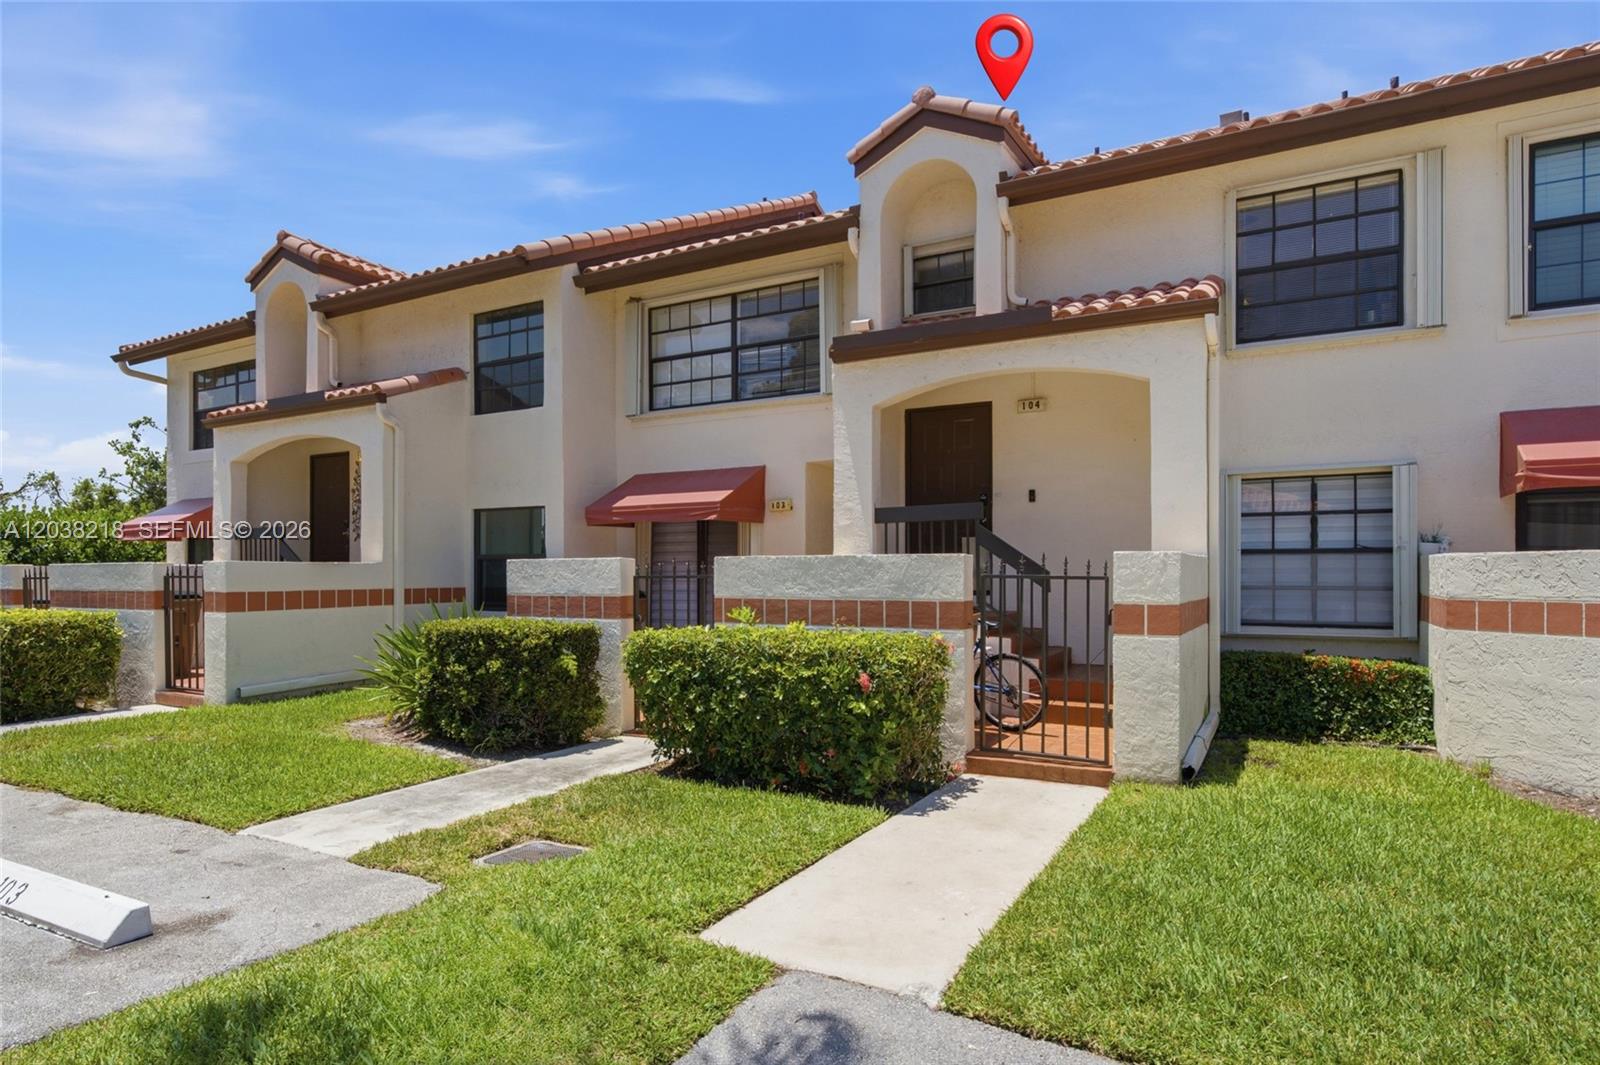
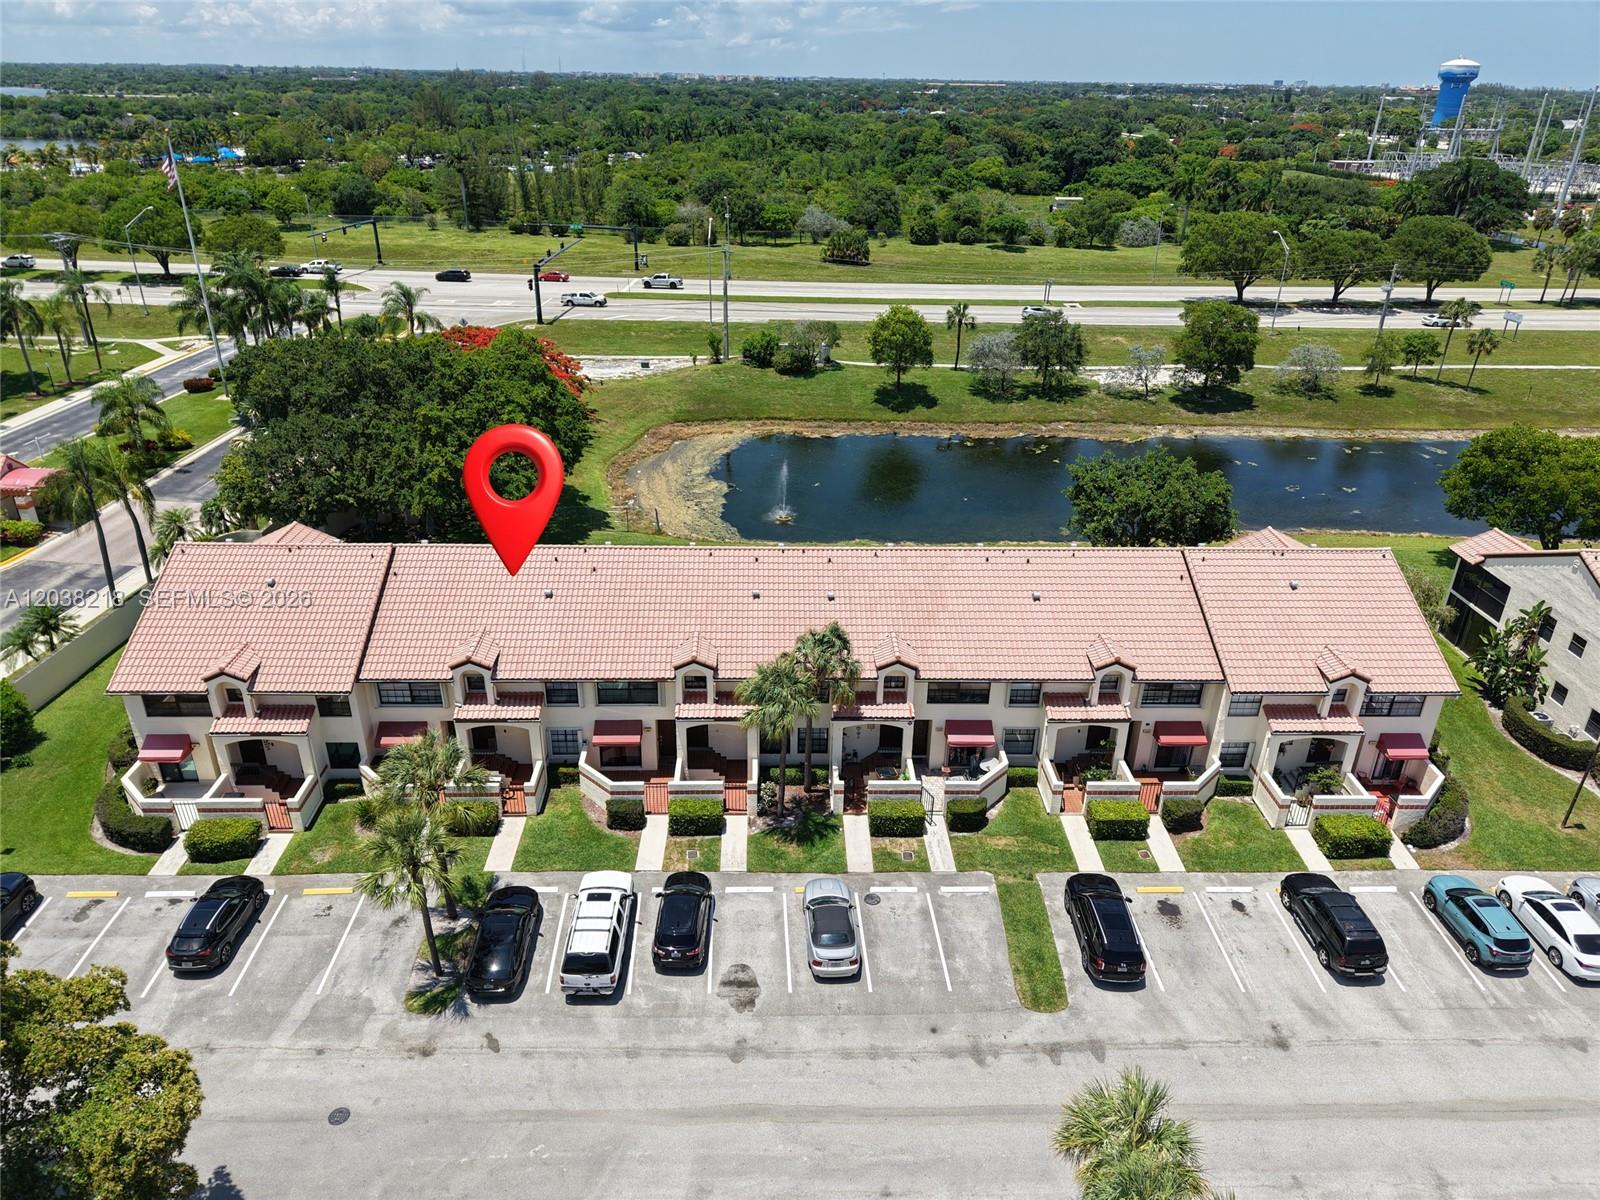
Row of stucco townhomes with terracotta tile roofs, gated patios, and a red location pin.
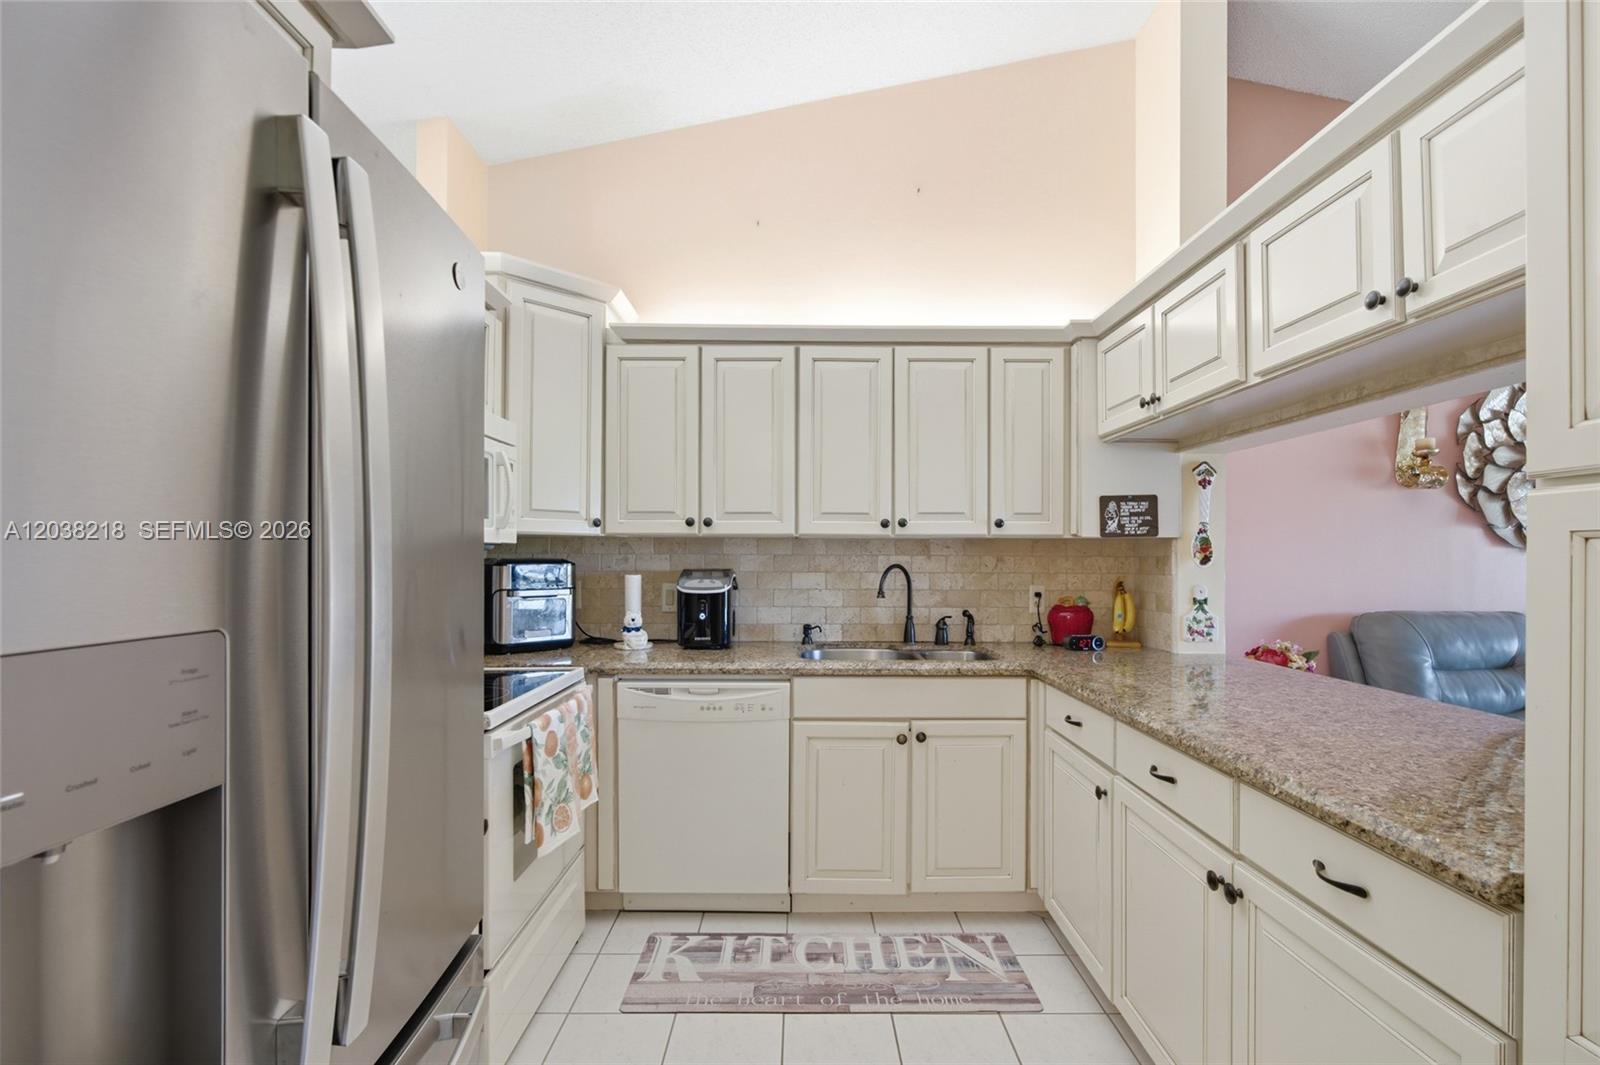
Kitchen with white cabinets, granite counters, stainless appliances, and a breakfast bar opening to a sitting area.
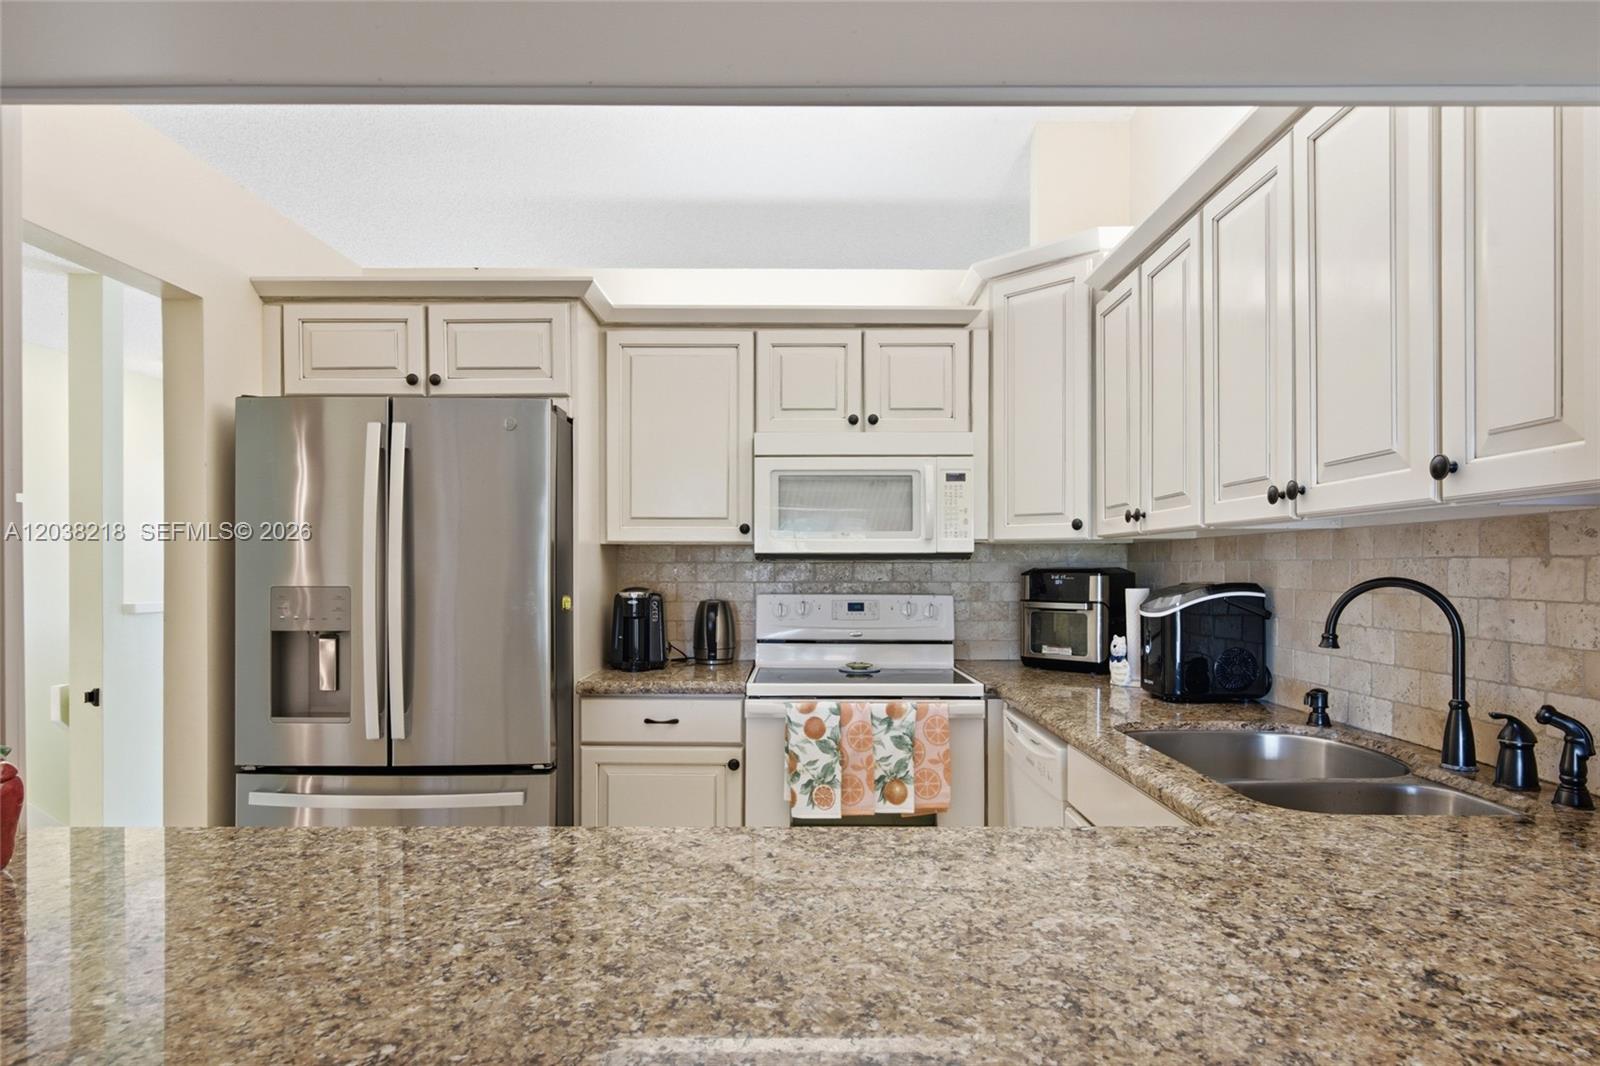
Kitchen with white cabinets, granite counters, stainless steel appliances, and a double-basin sink.
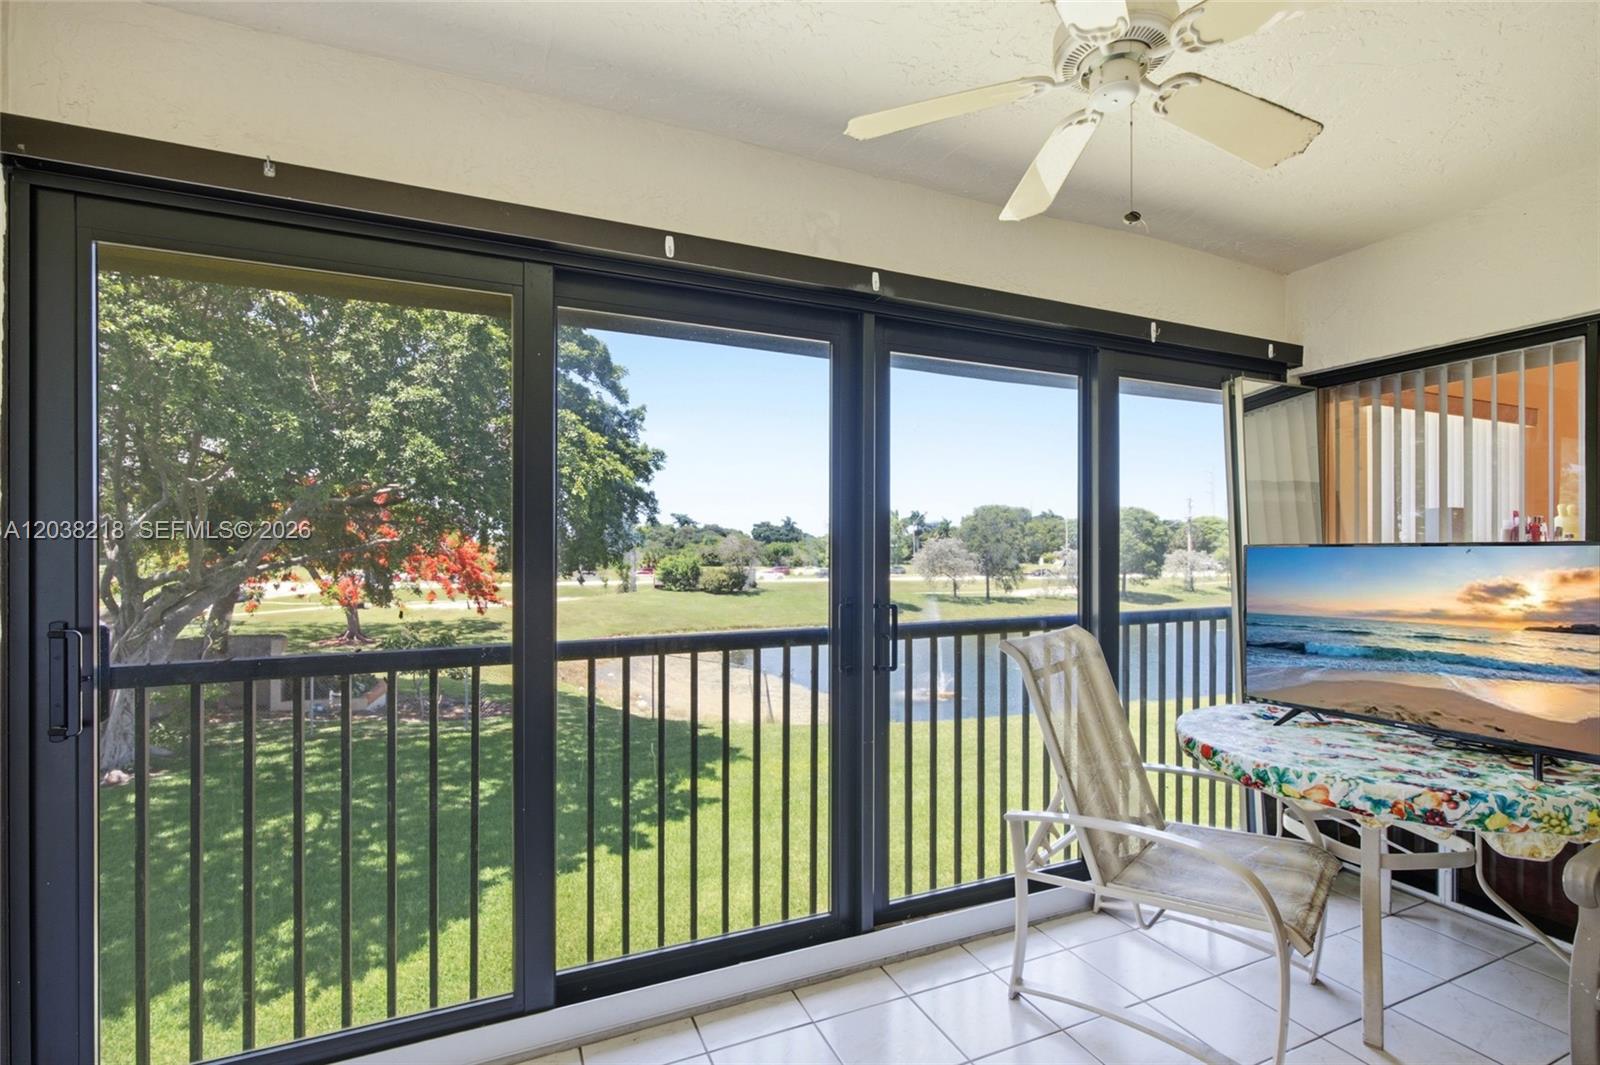
Enclosed balcony with sliding glass doors overlooking a pond and lawn.
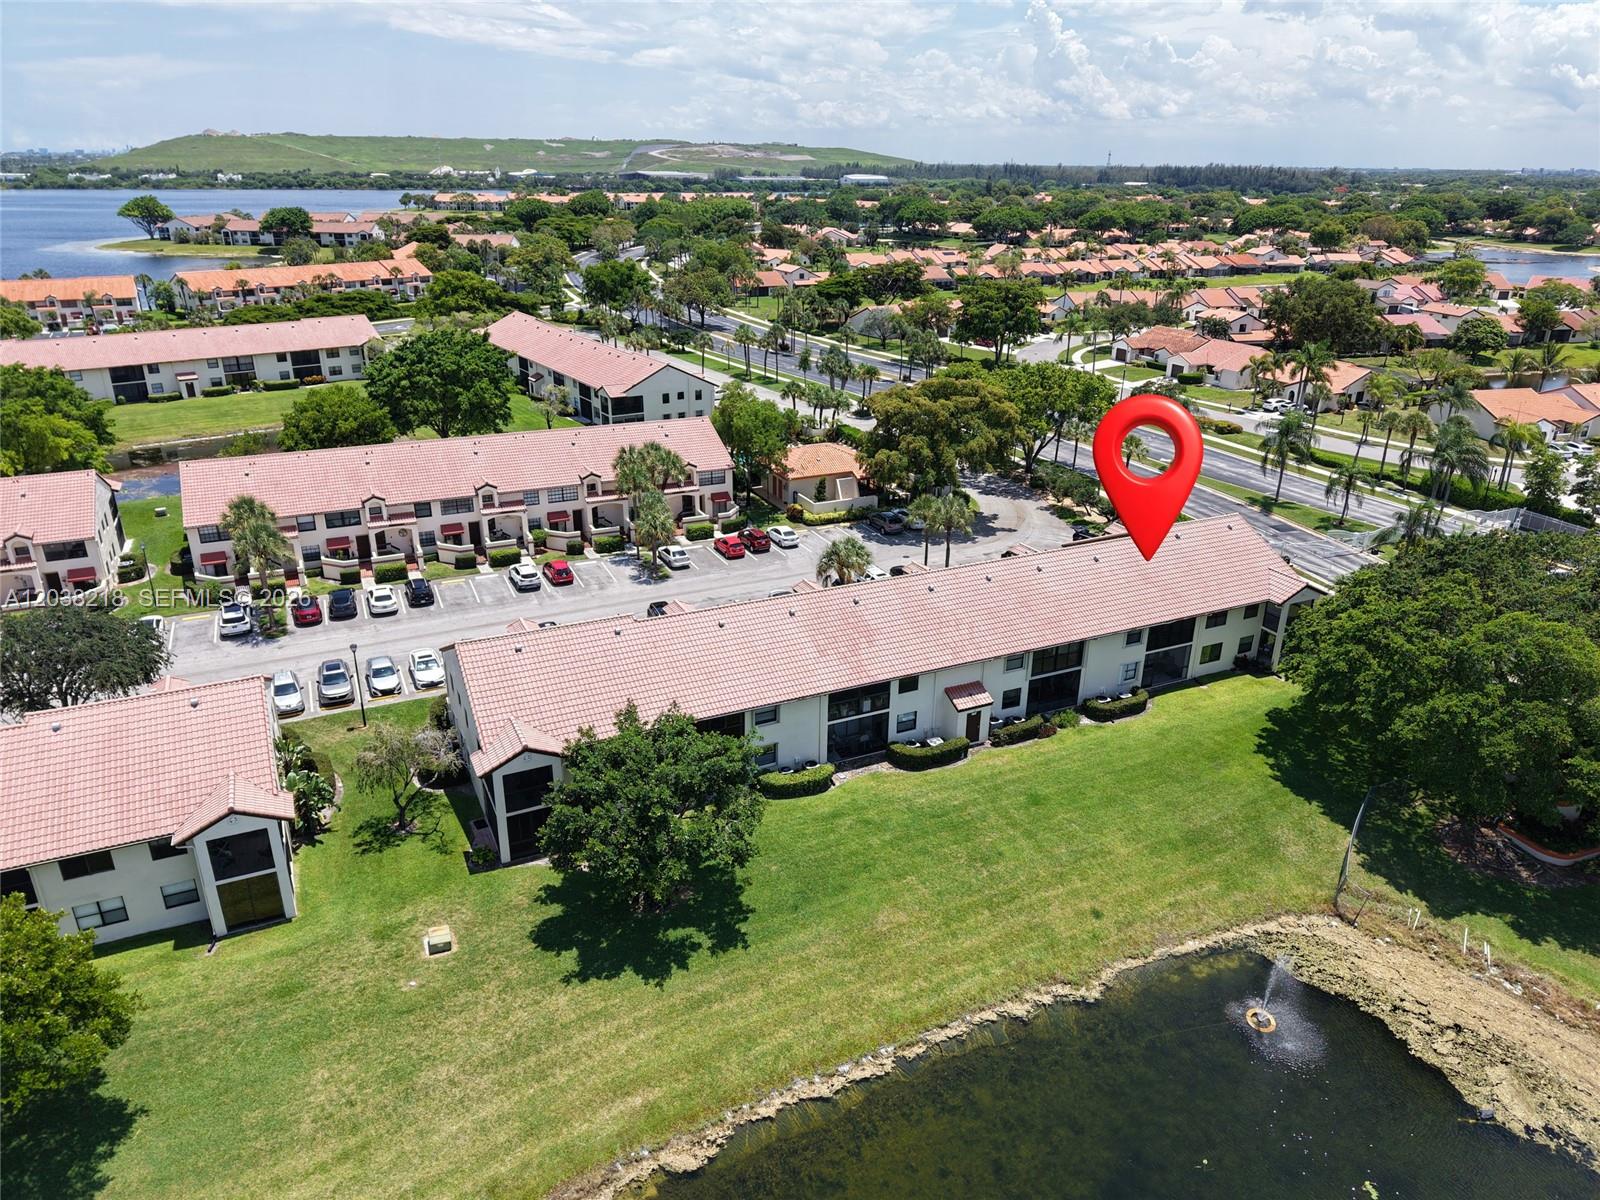
Aerial view of a condominium building marked by a red pin, with a pond and community buildings nearby.
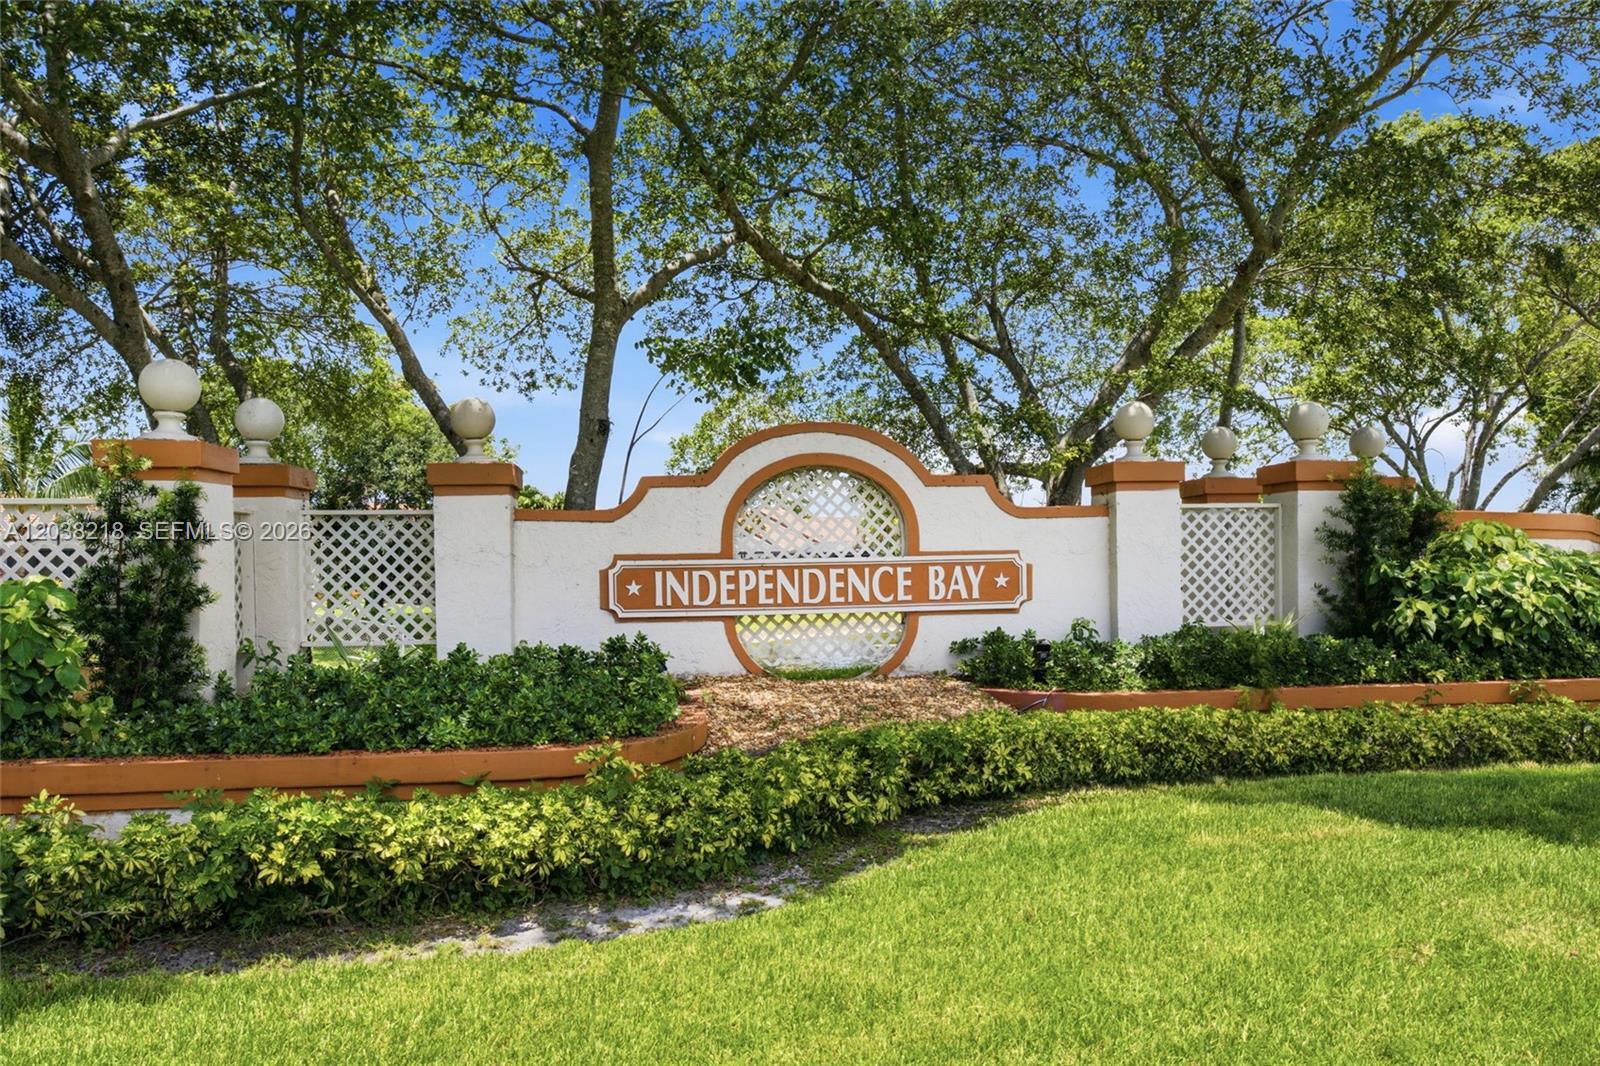
Independence Bay community entrance sign on a white lattice wall beneath mature trees.
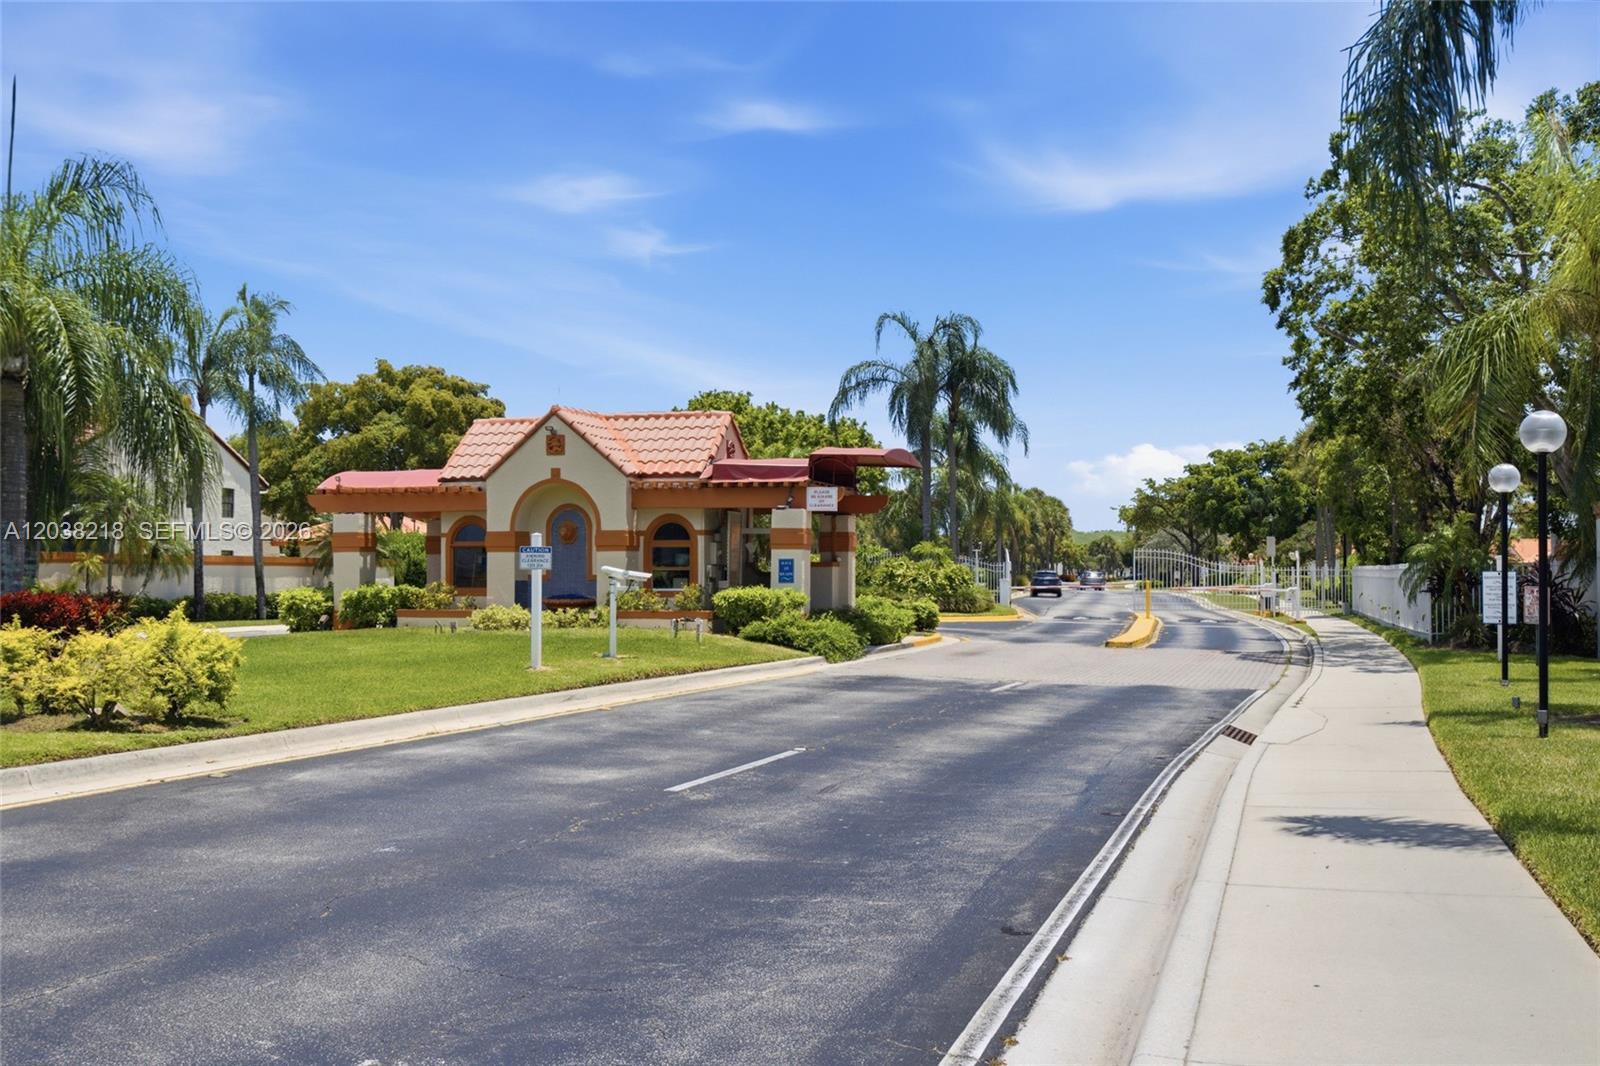
Gated community entrance with a tiled-roof guardhouse, white gates, and palm-lined roadway.
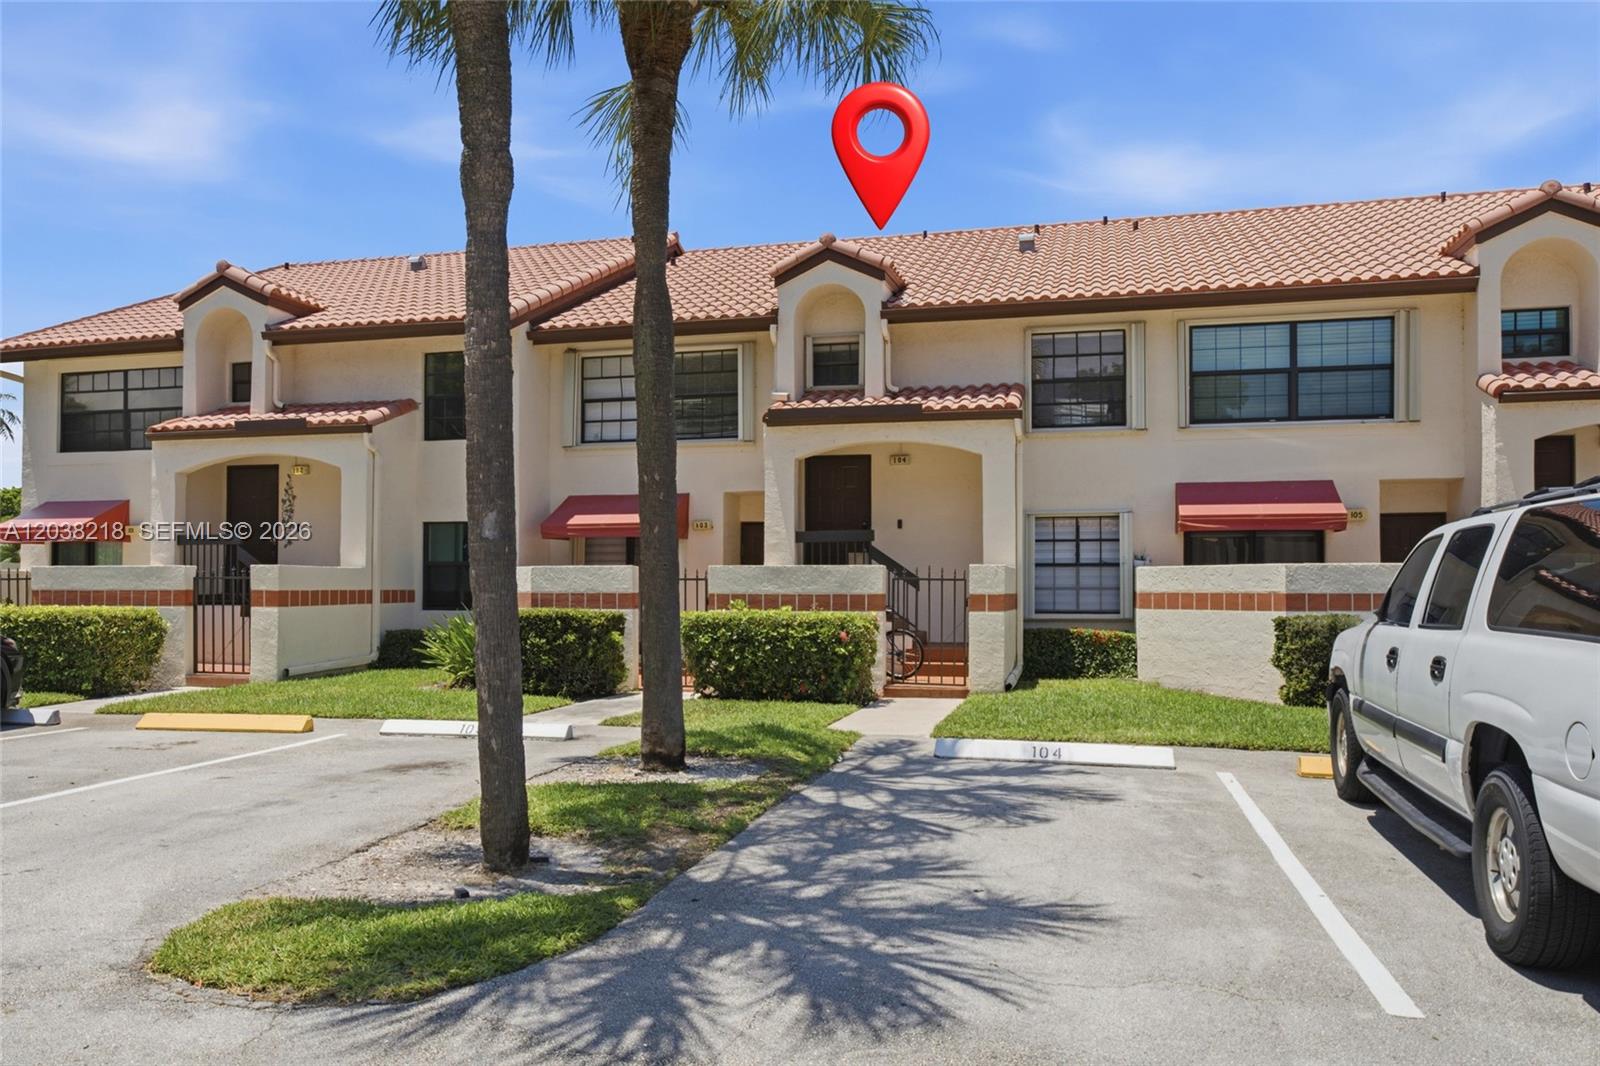
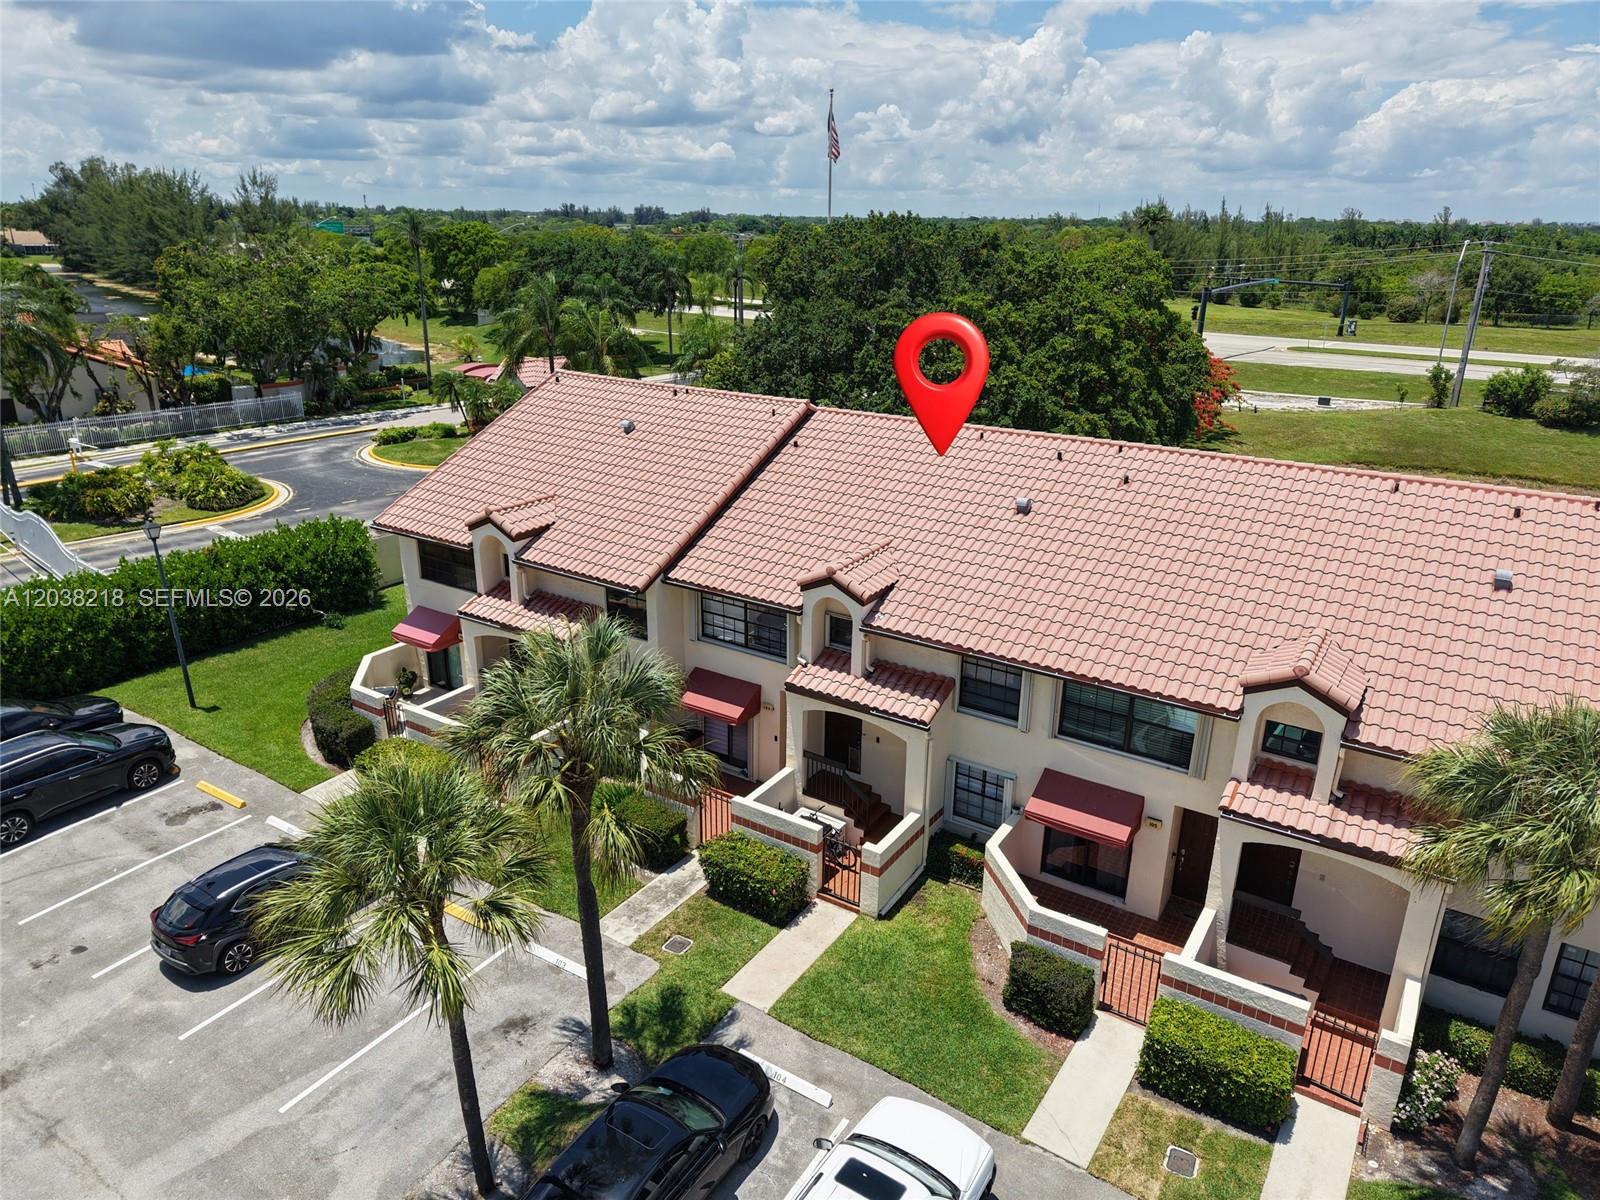
Townhouse unit 104 with a terracotta tile roof, marked by a red location pin.
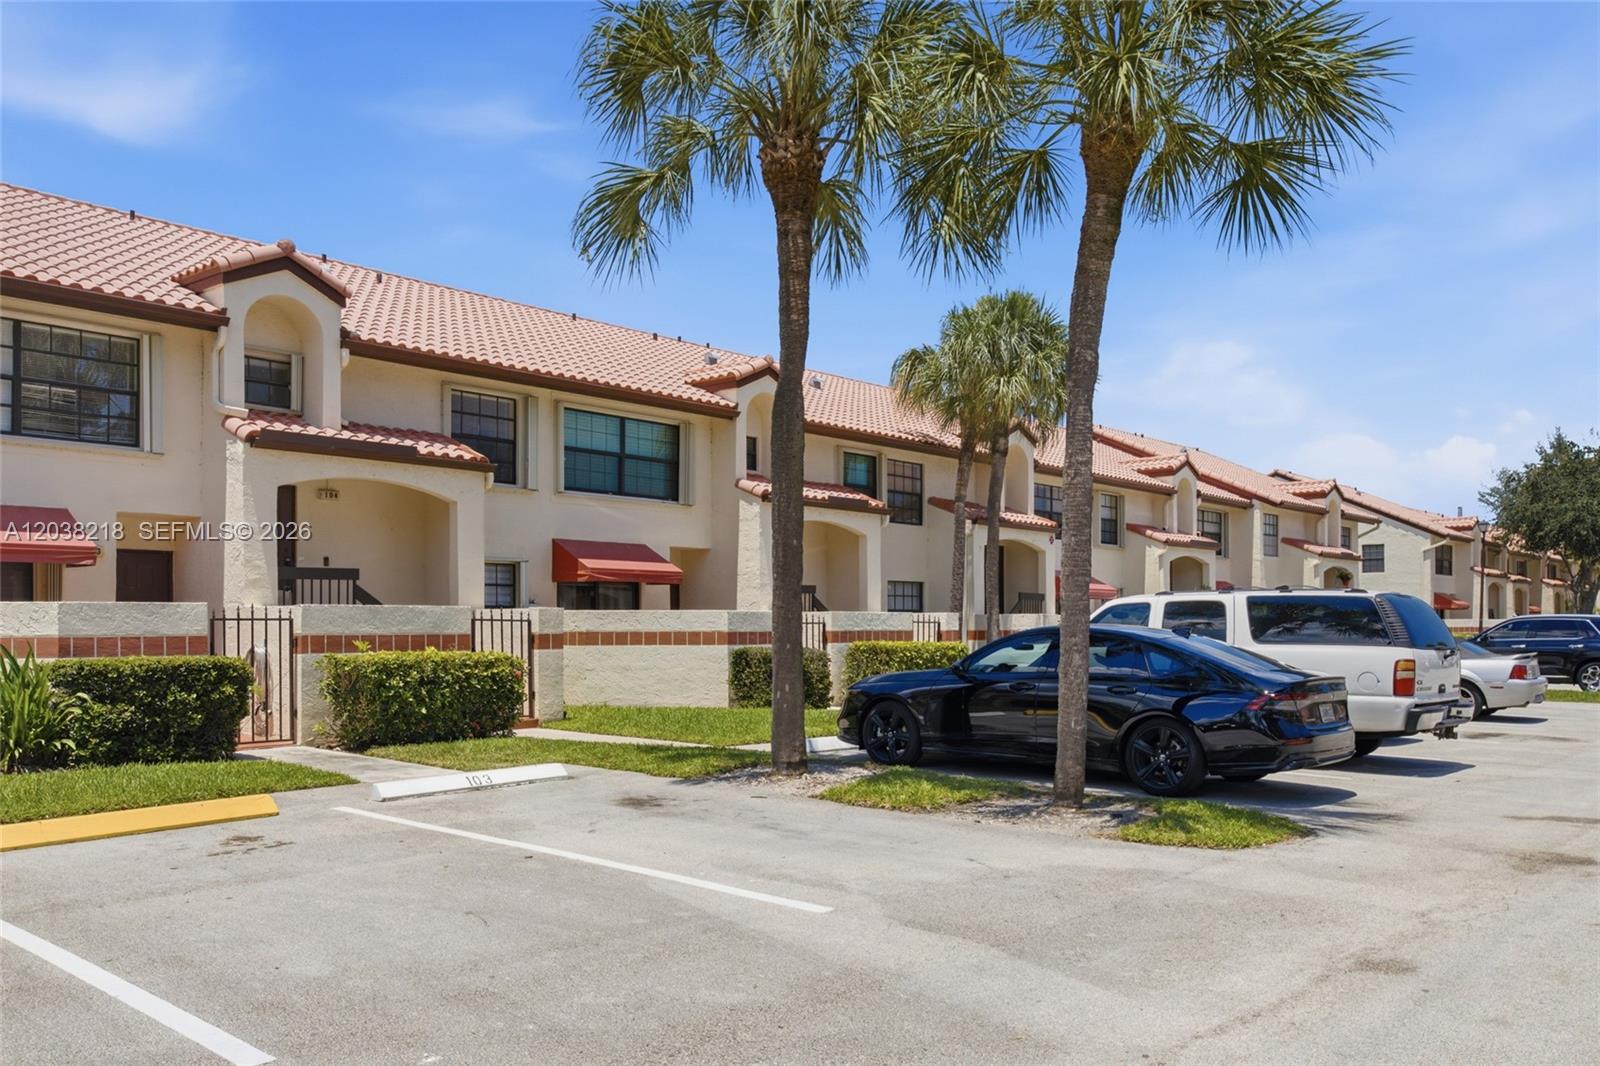
Two-story cream townhouses with red tile roofs and palm trees beside a parking area.
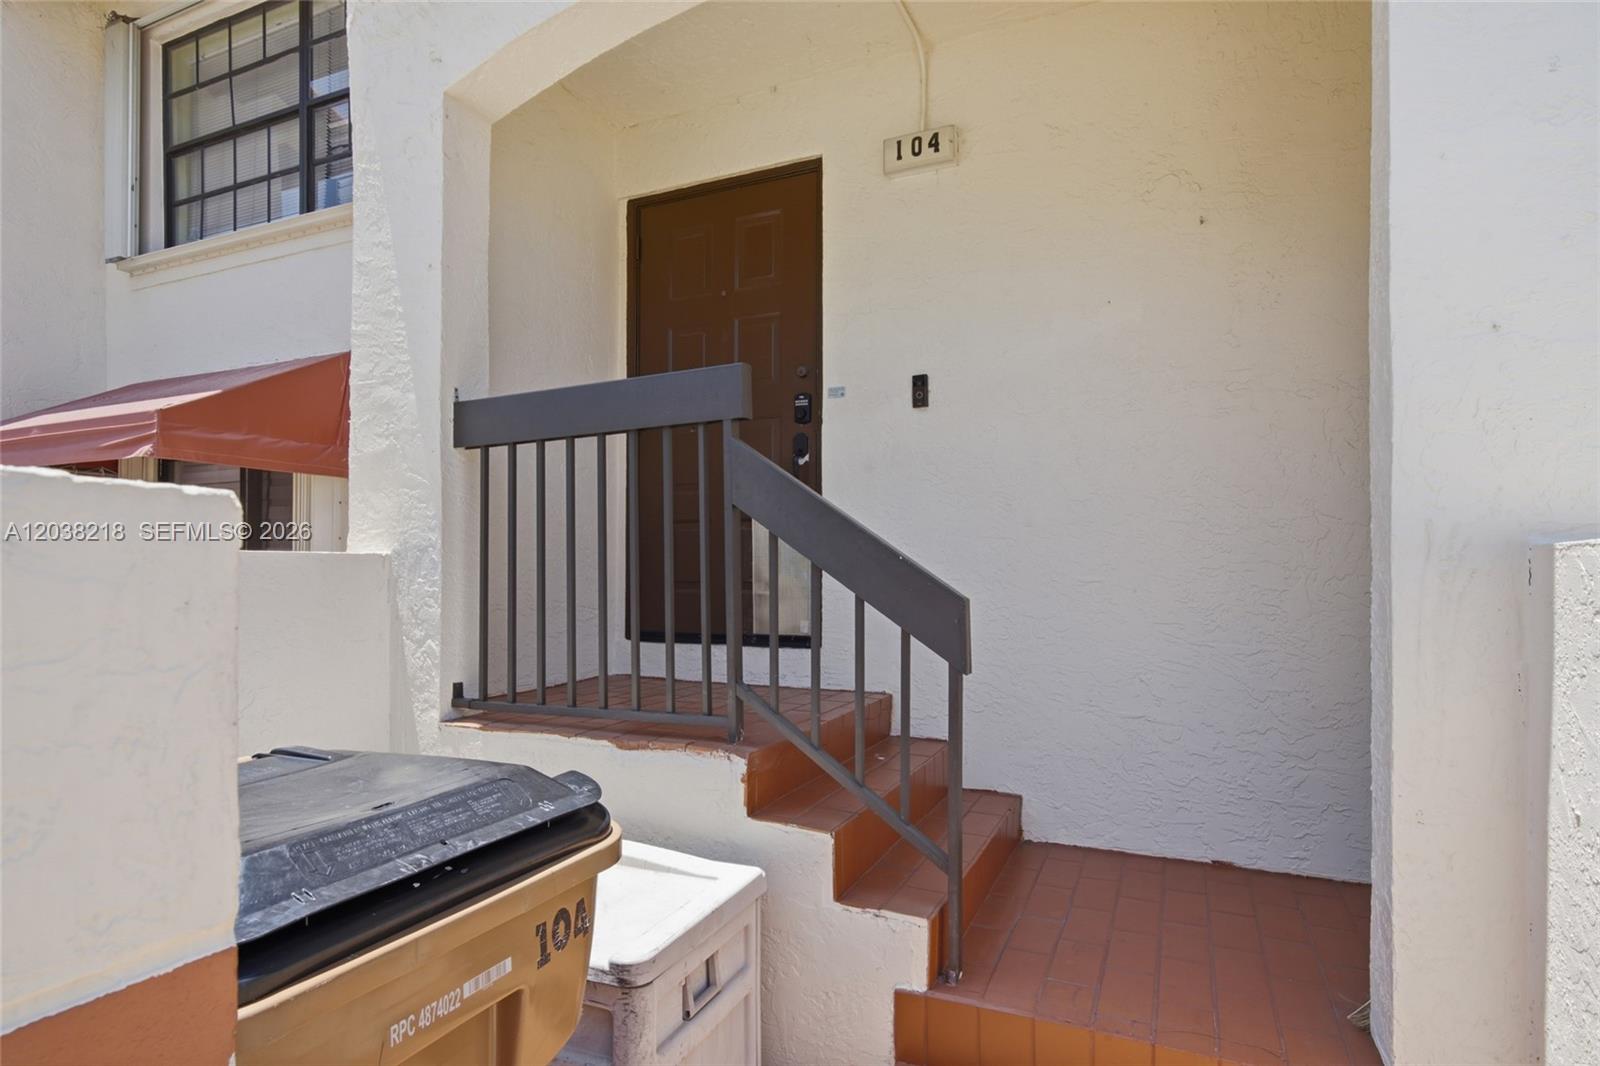
Unit 104 entrance with terracotta-tiled steps and gray metal railings.
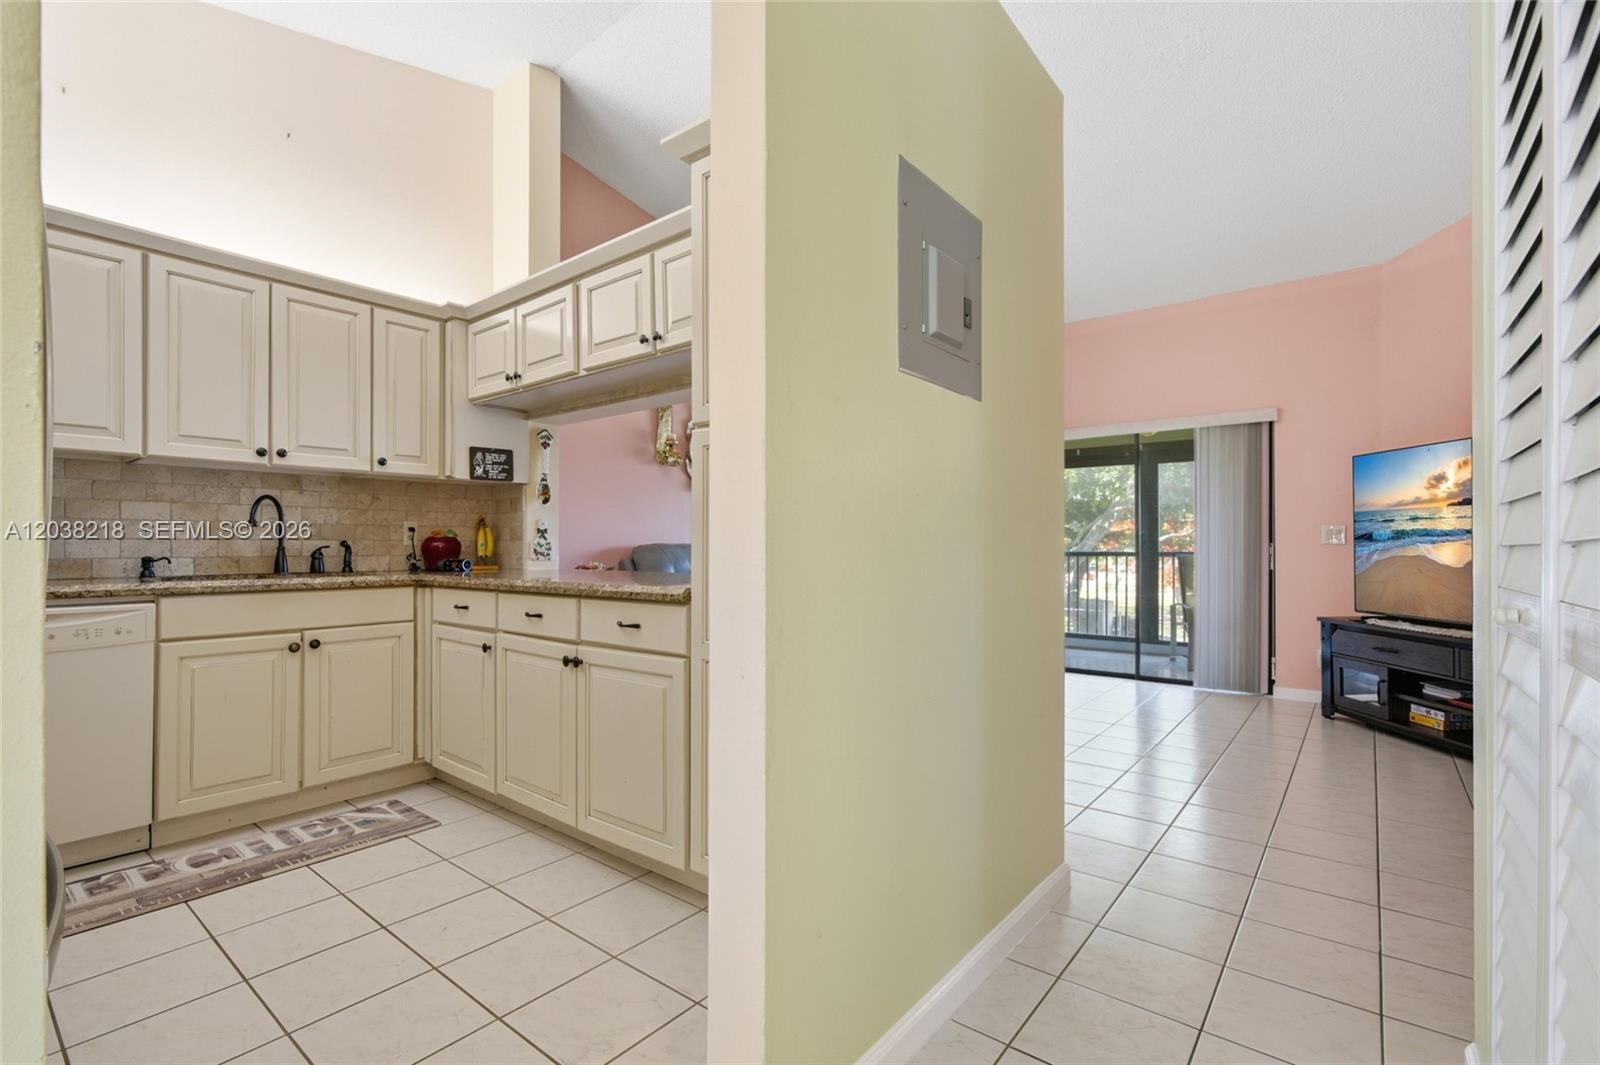
Kitchen with cream cabinets opening to a pink-walled living area and balcony doors.
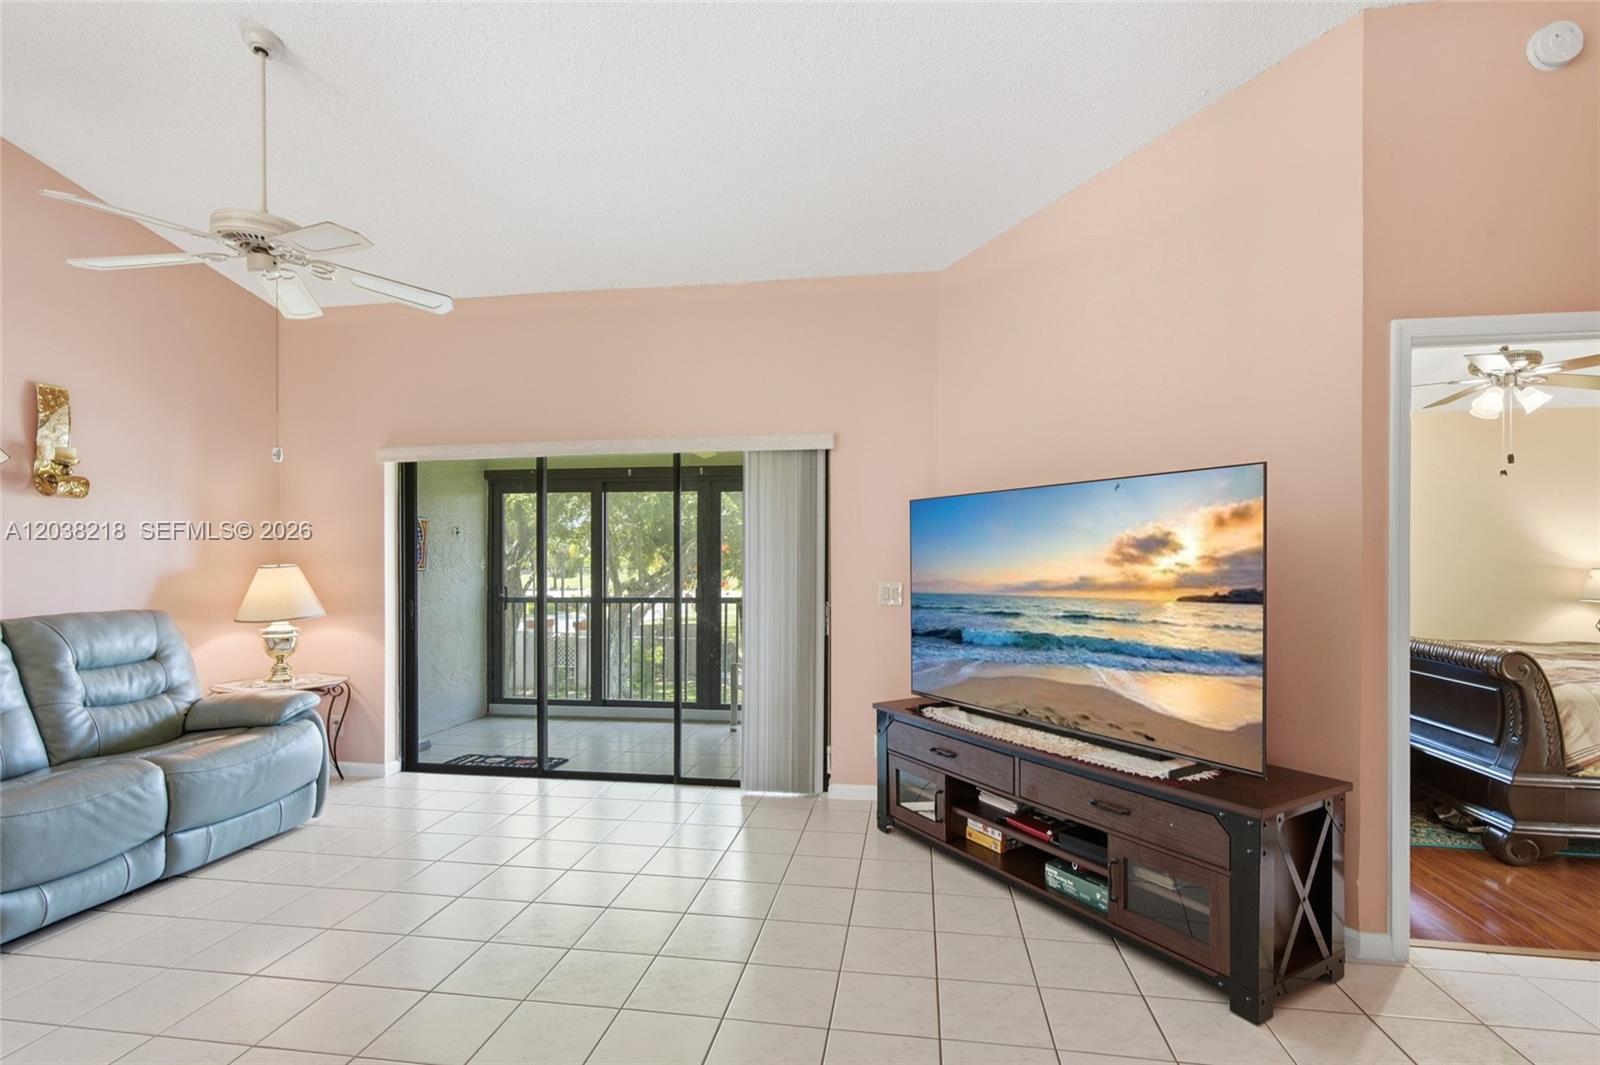
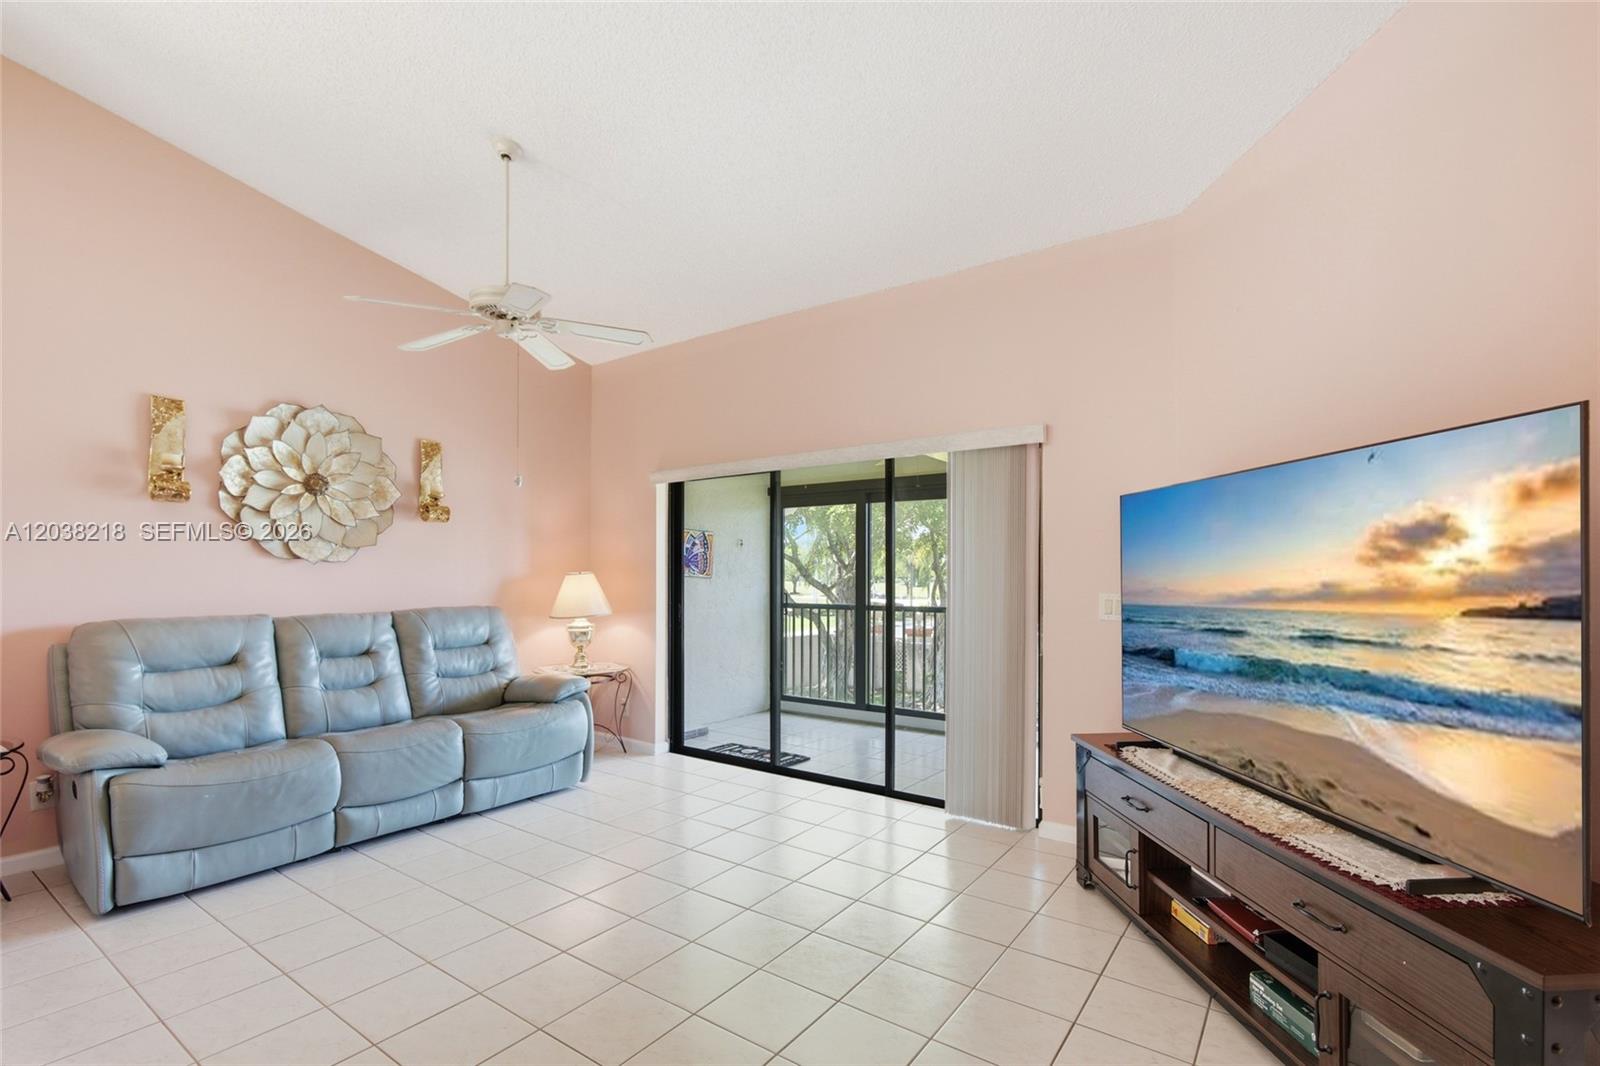
Living room with tiled floors, a blue recliner, television, and sliding glass doors to a balcony.
Living room with a blue reclining sofa, tiled floors, and sliding doors to a balcony.
Living room with a gray leather sofa, peach walls, white tile flooring, and sliding glass doors.
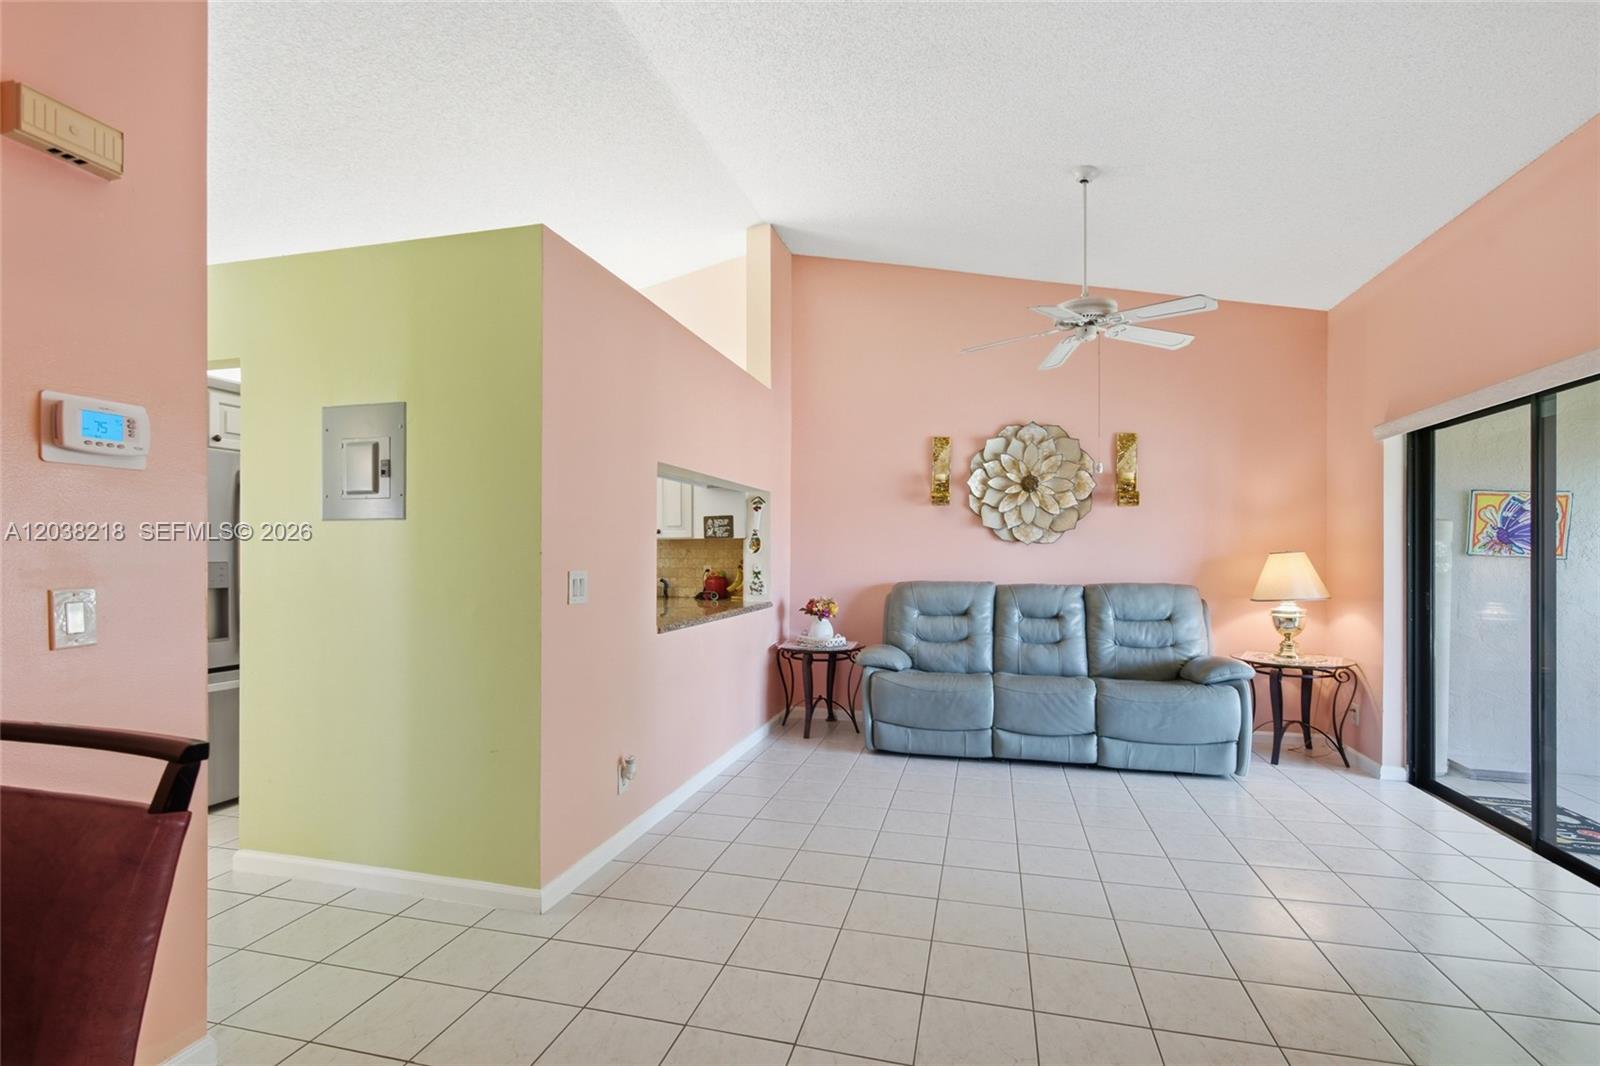
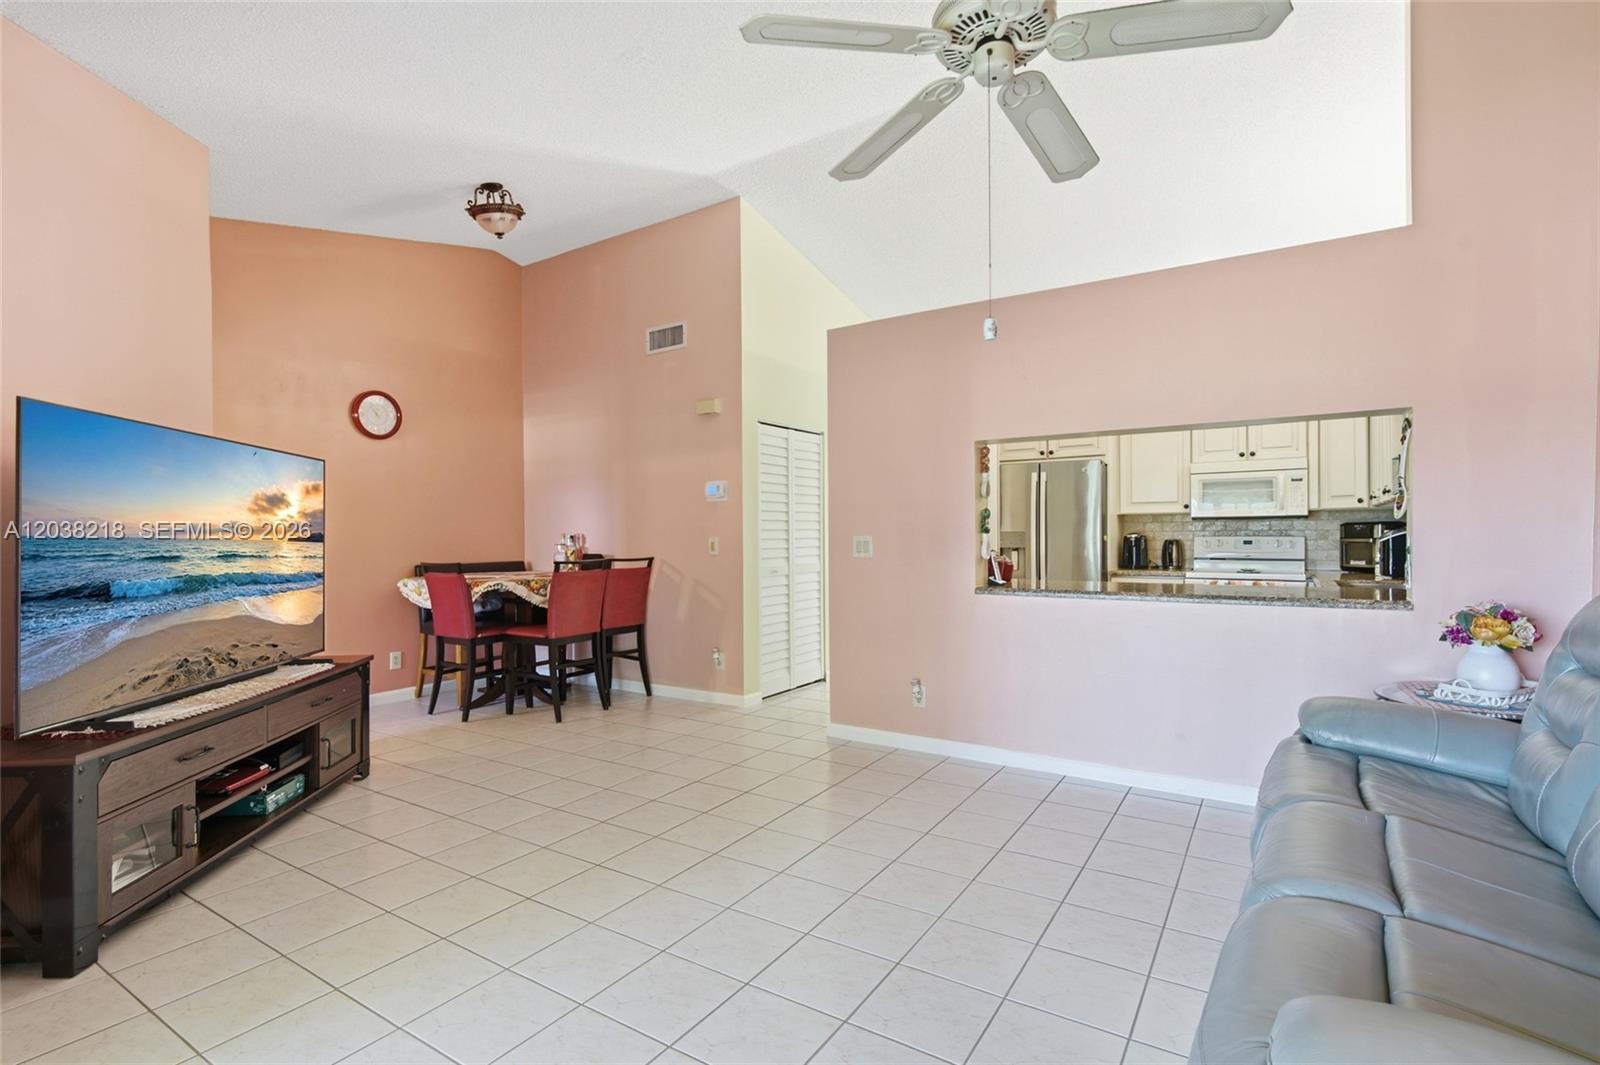
Living room with peach walls, tiled floors, a high ceiling, dining area, and pass-through to the kitchen.
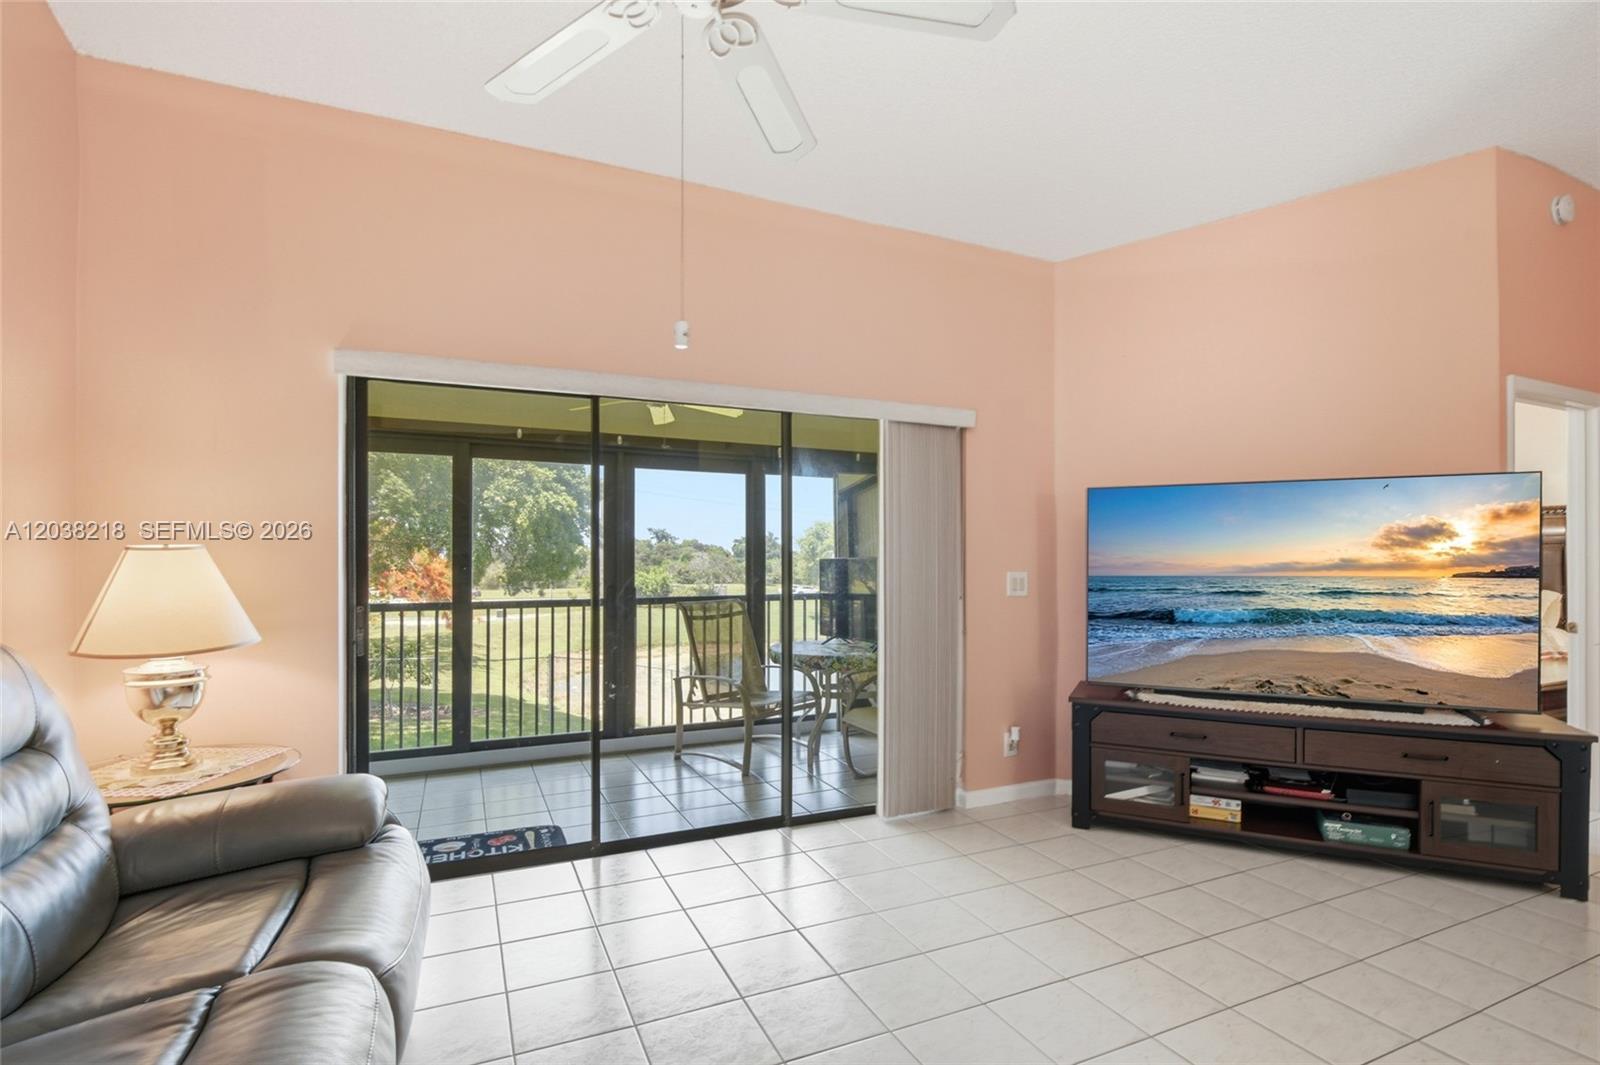
Living room with gray leather sofa and sliding doors to a balcony overlooking trees and lawn.
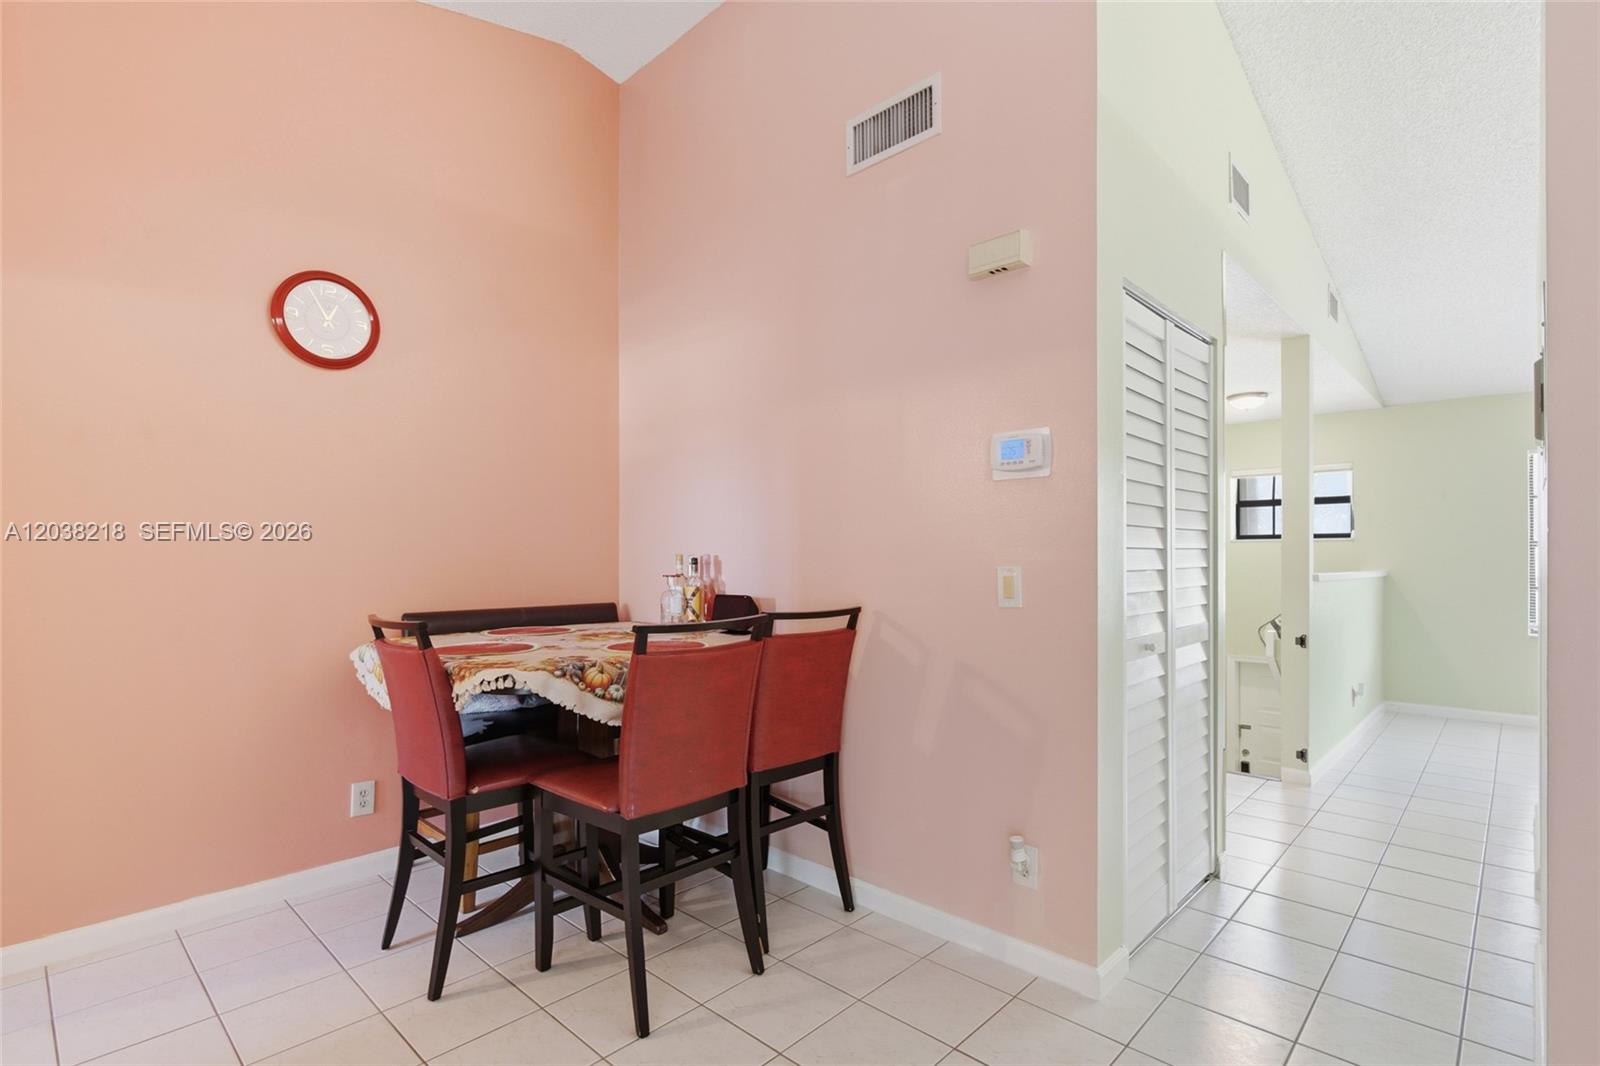
Dining area with red chairs, a dark table, peach-pink walls, and white tile flooring.
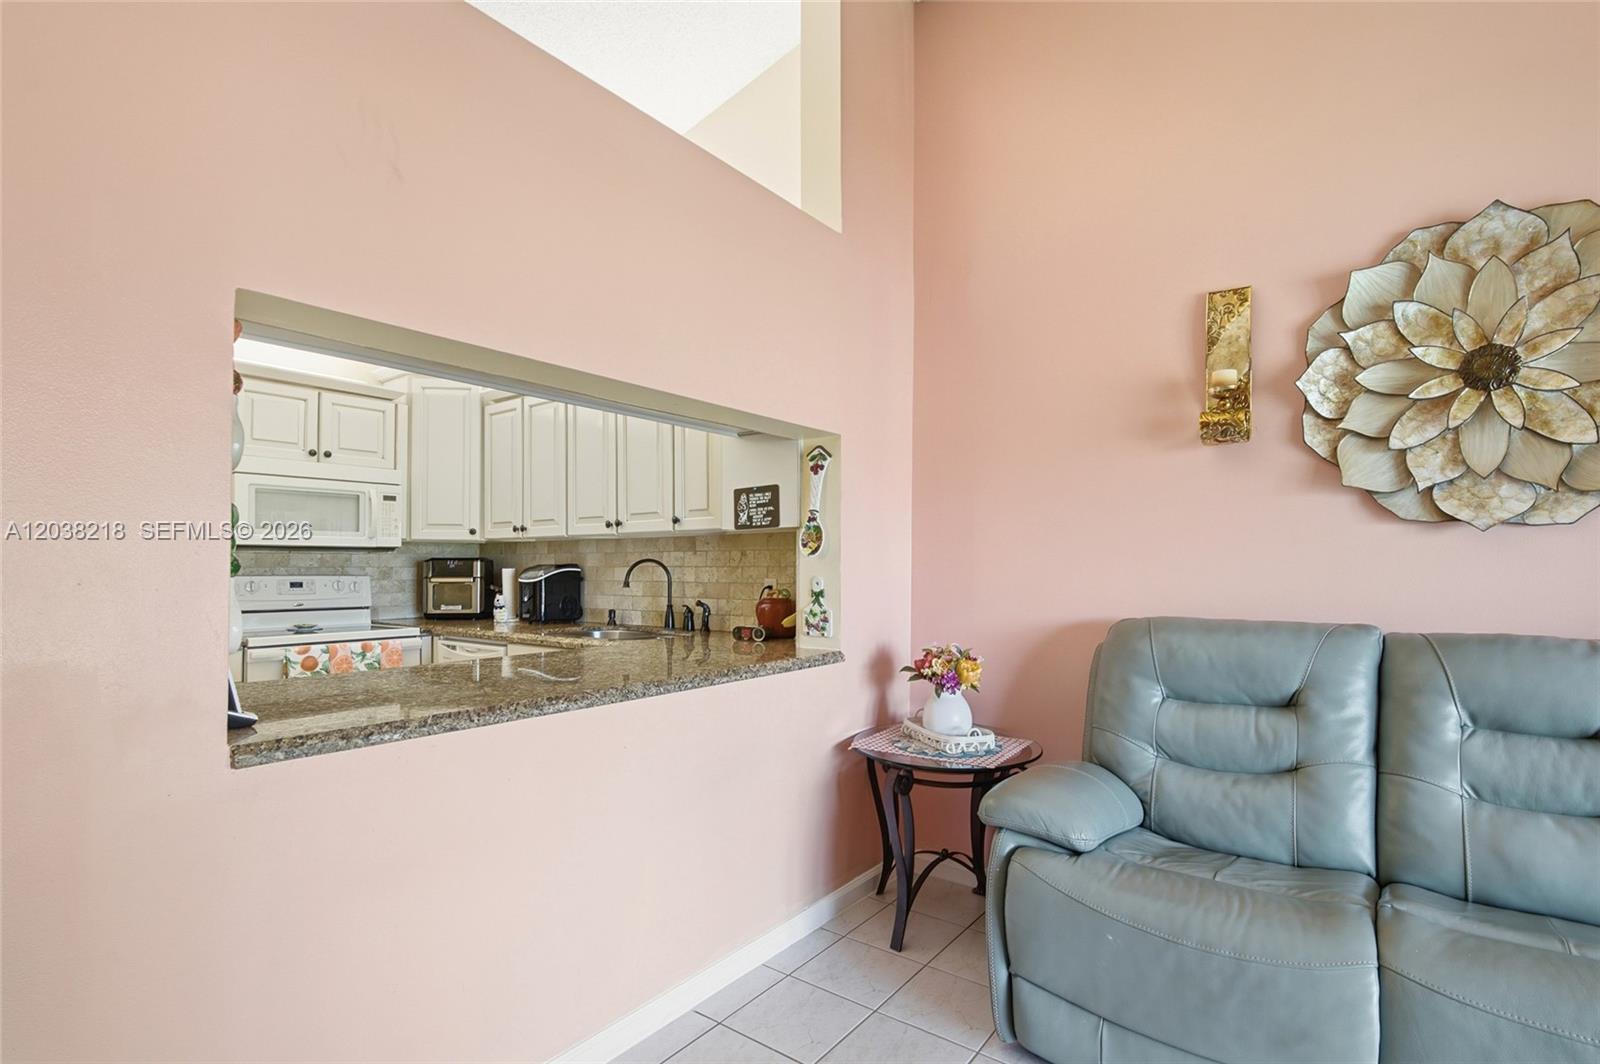
Living room with a light blue leather sofa and a pass-through to a white-cabinet kitchen.
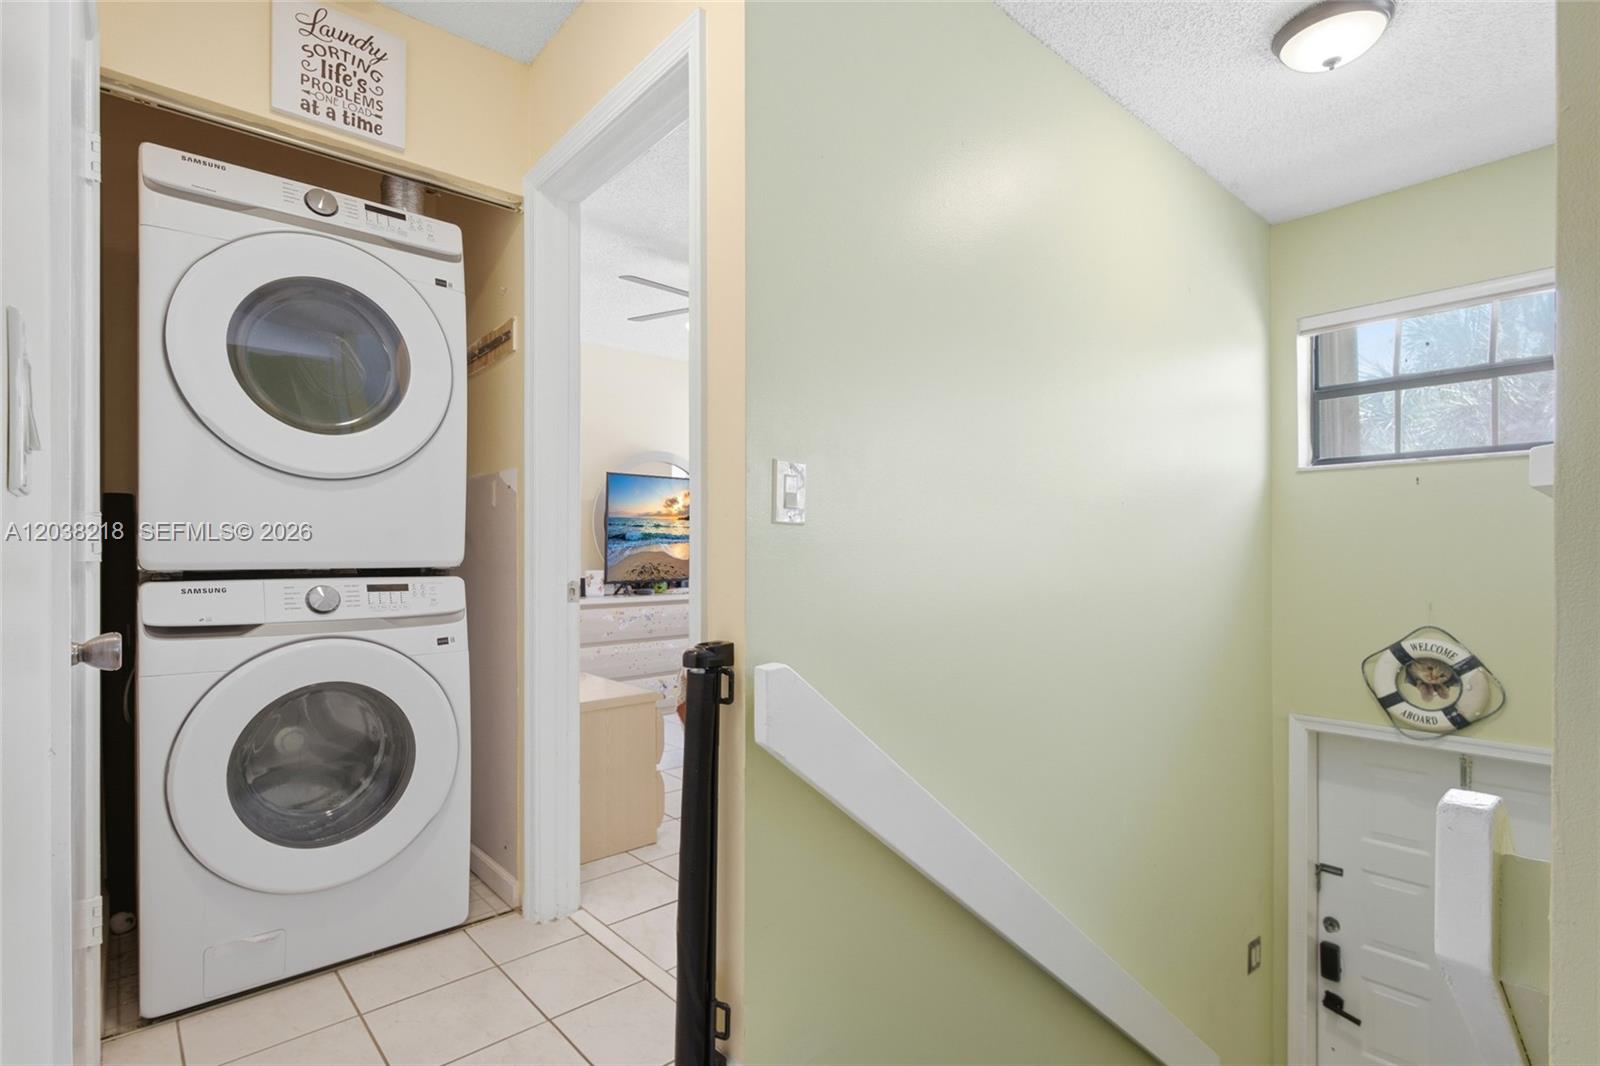
Laundry closet with stacked Samsung washer and dryer beside a pale green stairwell.
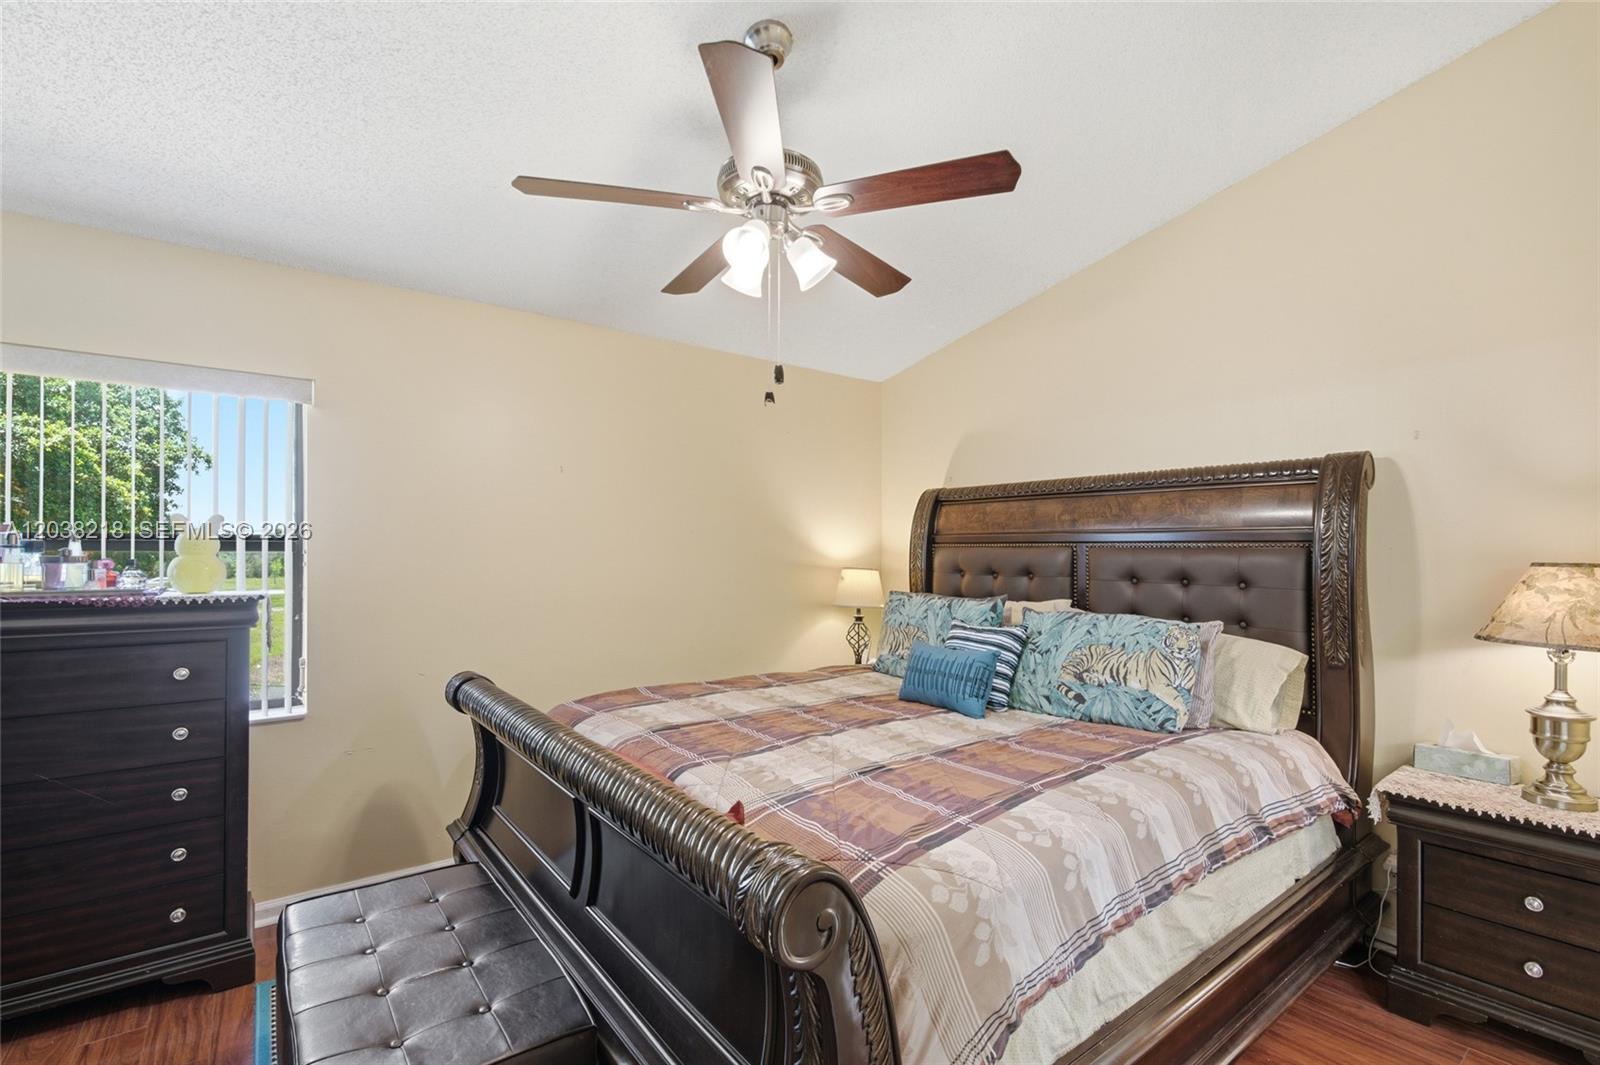
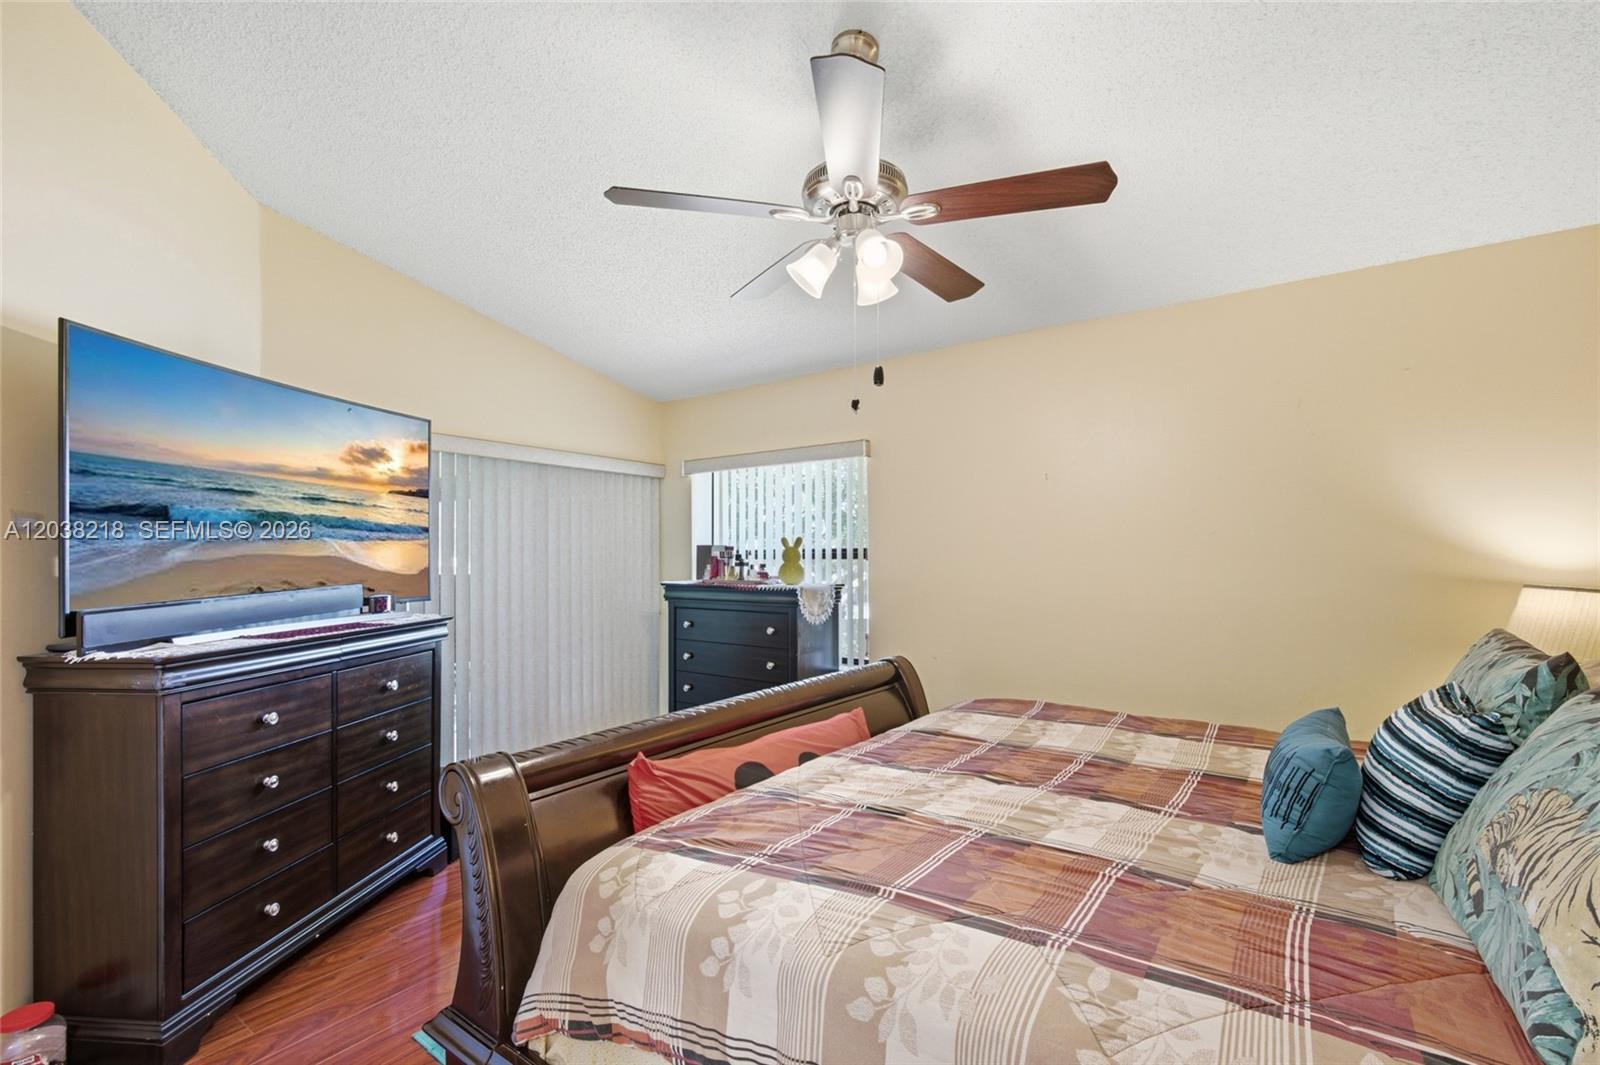
Furnished bedroom with a carved dark wood bed, patterned bedding, and ceiling fan.
Furnished bedroom with a dark wood bed and dresser, patterned quilt, and ceiling fan.
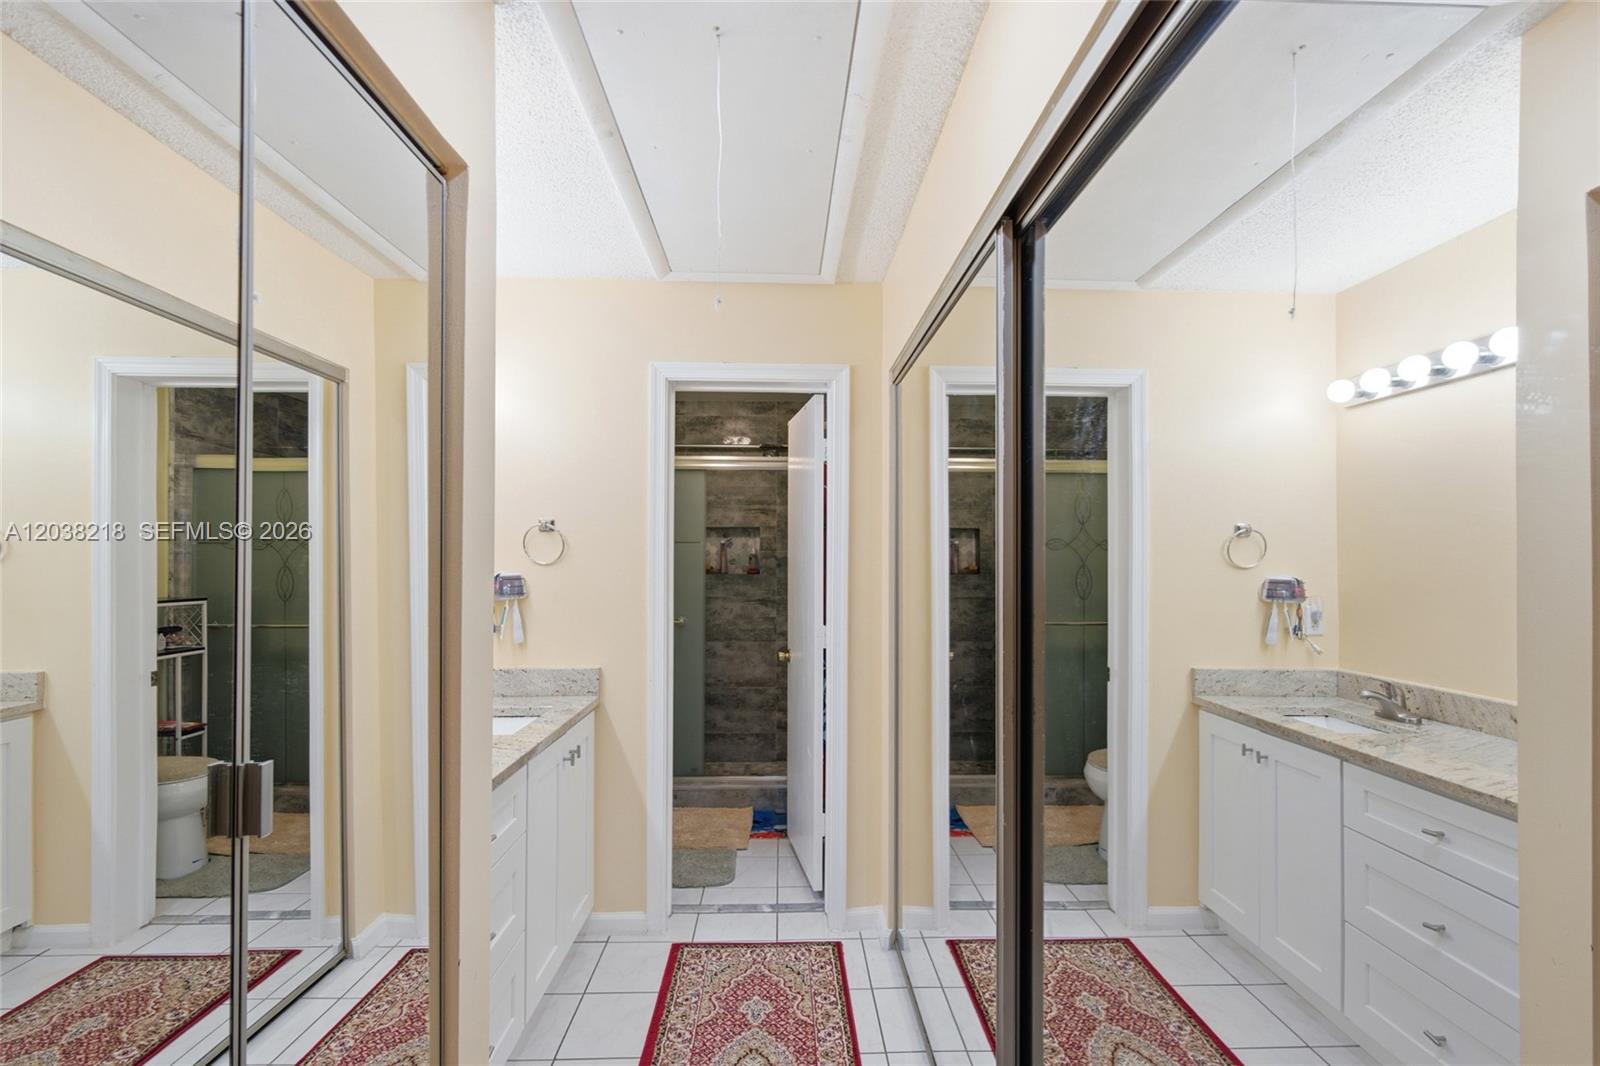
Bathroom dressing area with mirrored closet doors, a white vanity, and red patterned rugs.
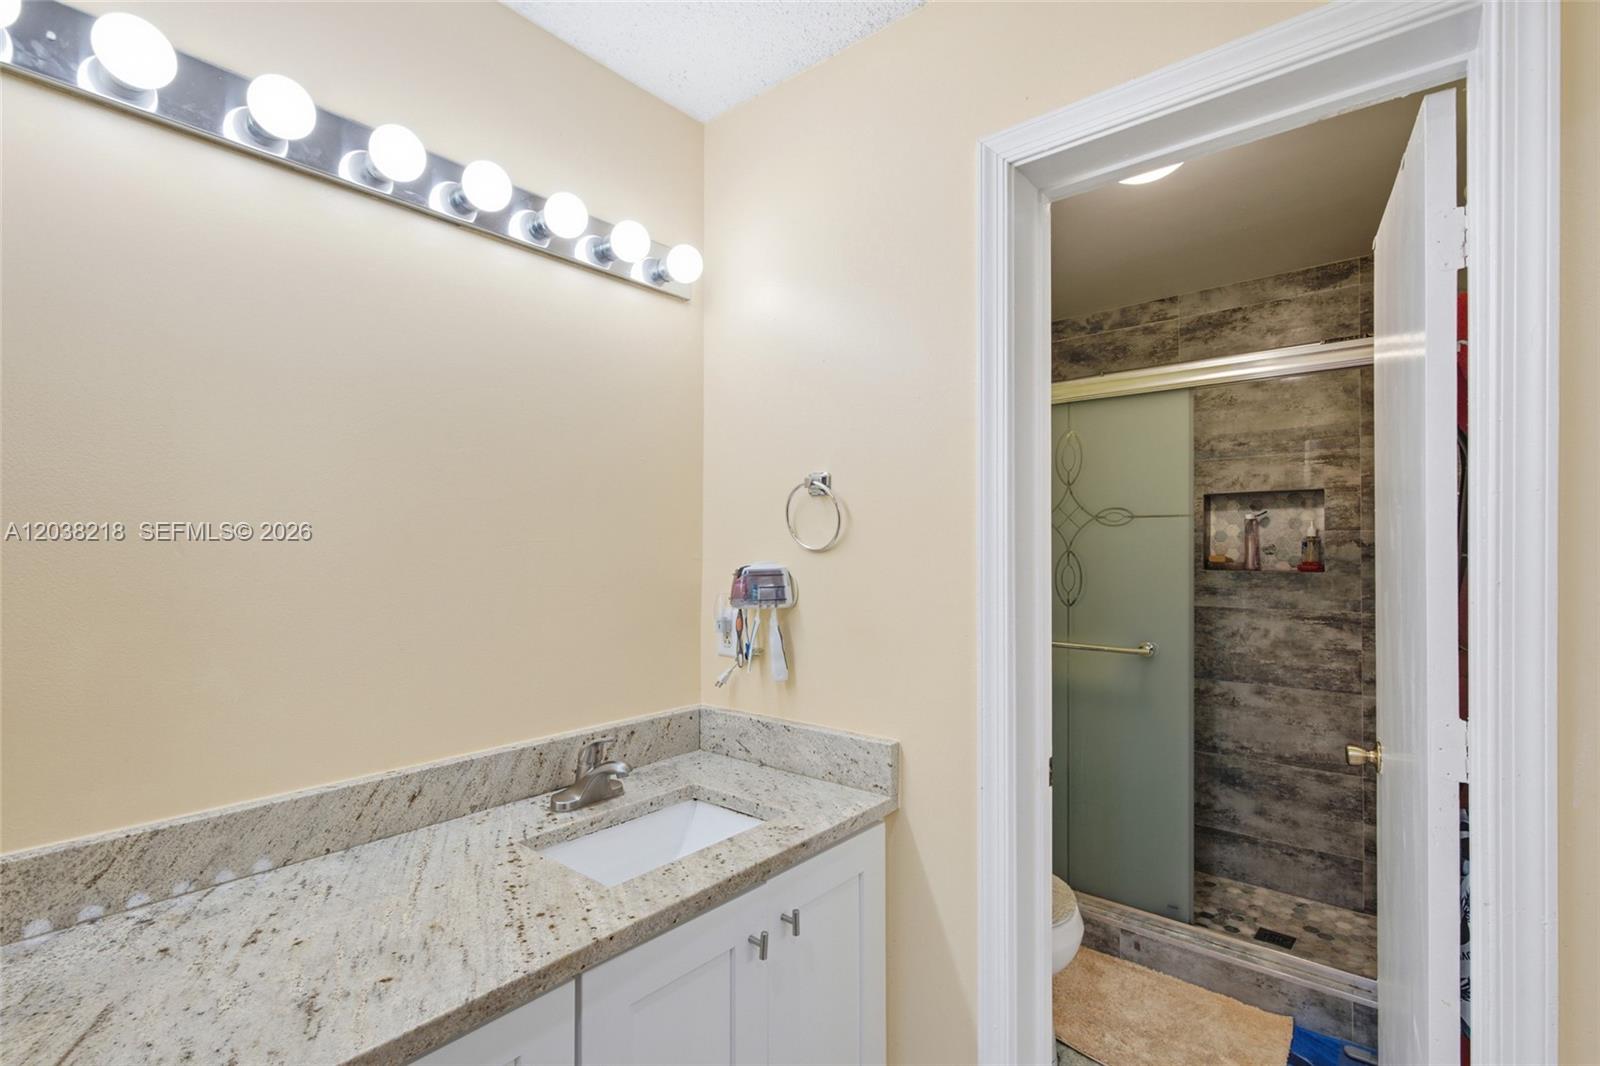
Bathroom vanity with a speckled stone countertop beside a glass shower with dark tiled walls.
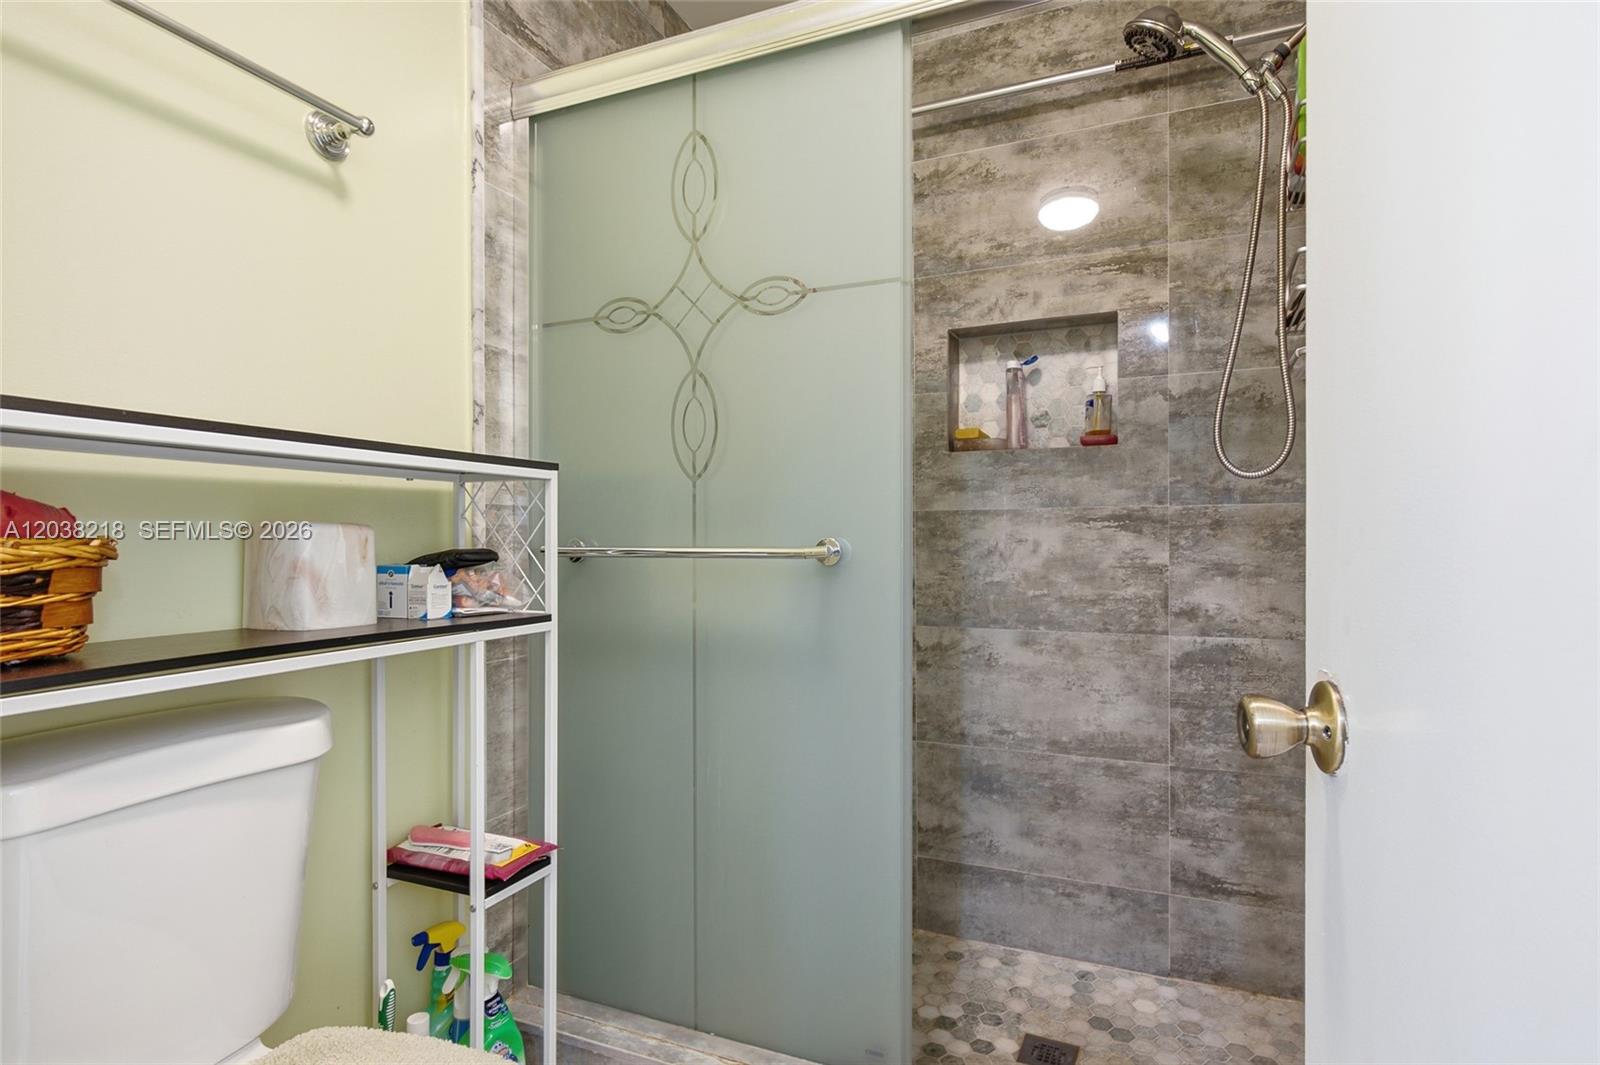
Bathroom with a patterned frosted-glass shower door, gray tiled walls, and a recessed niche.
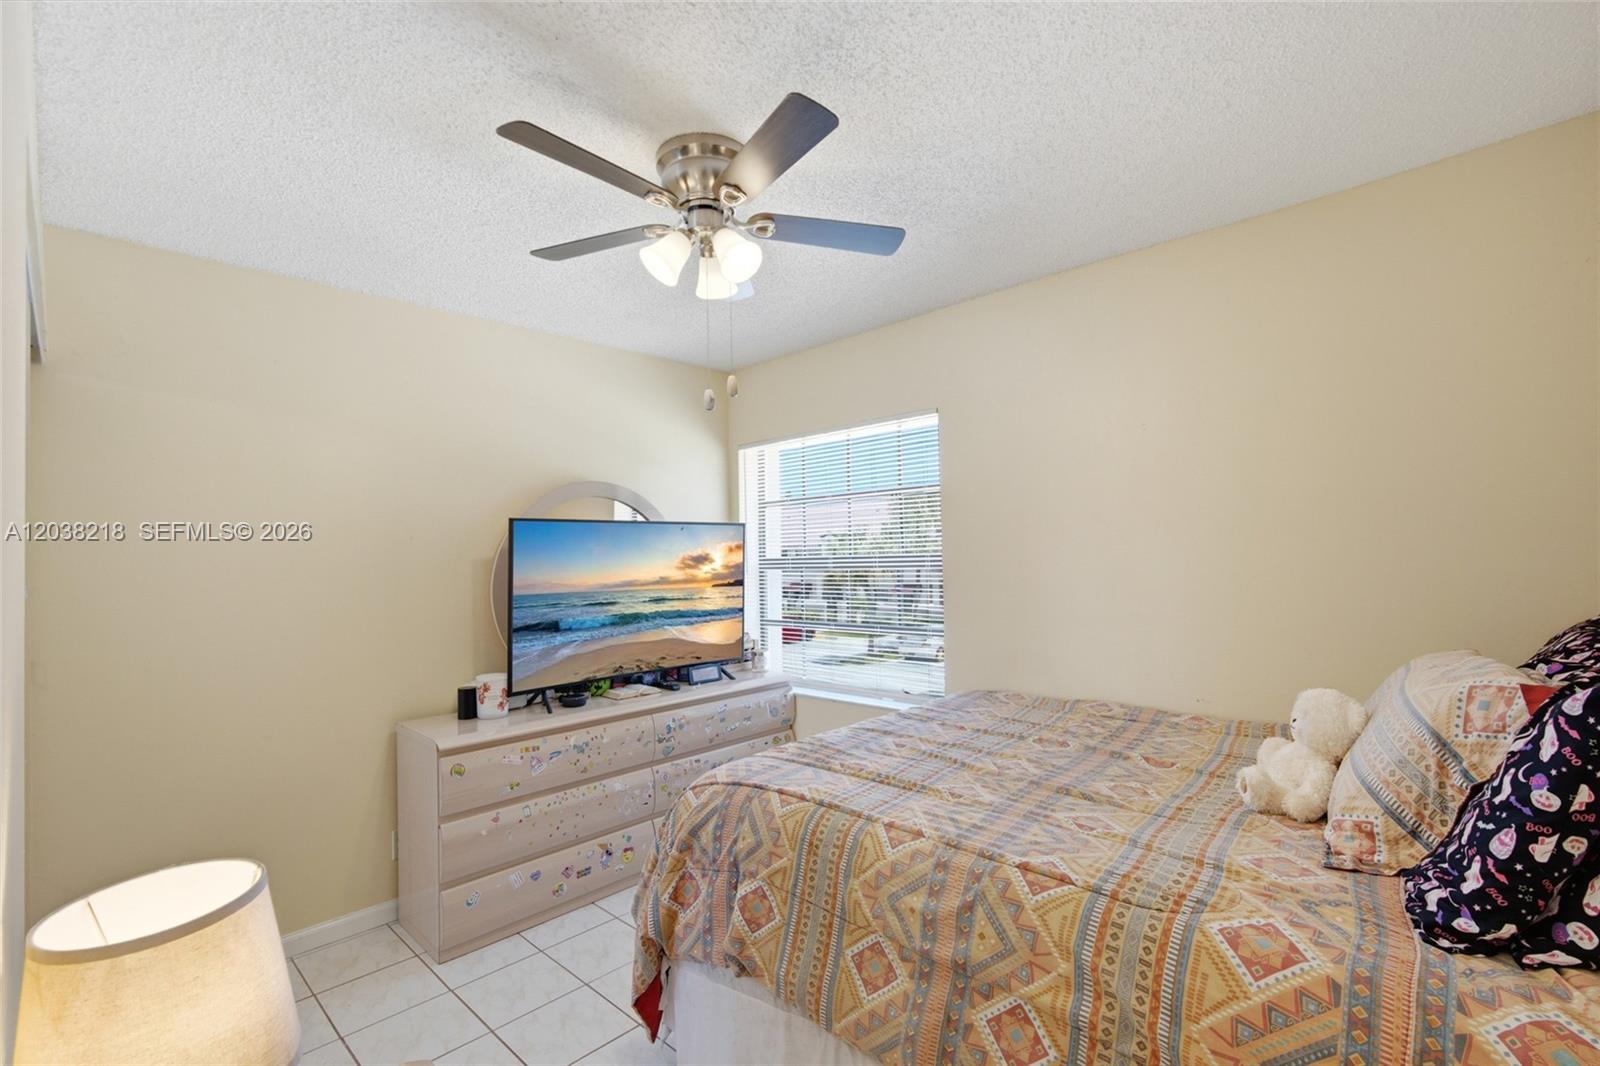
Furnished bedroom with a patterned bedspread, ceiling fan, and television beside a window.
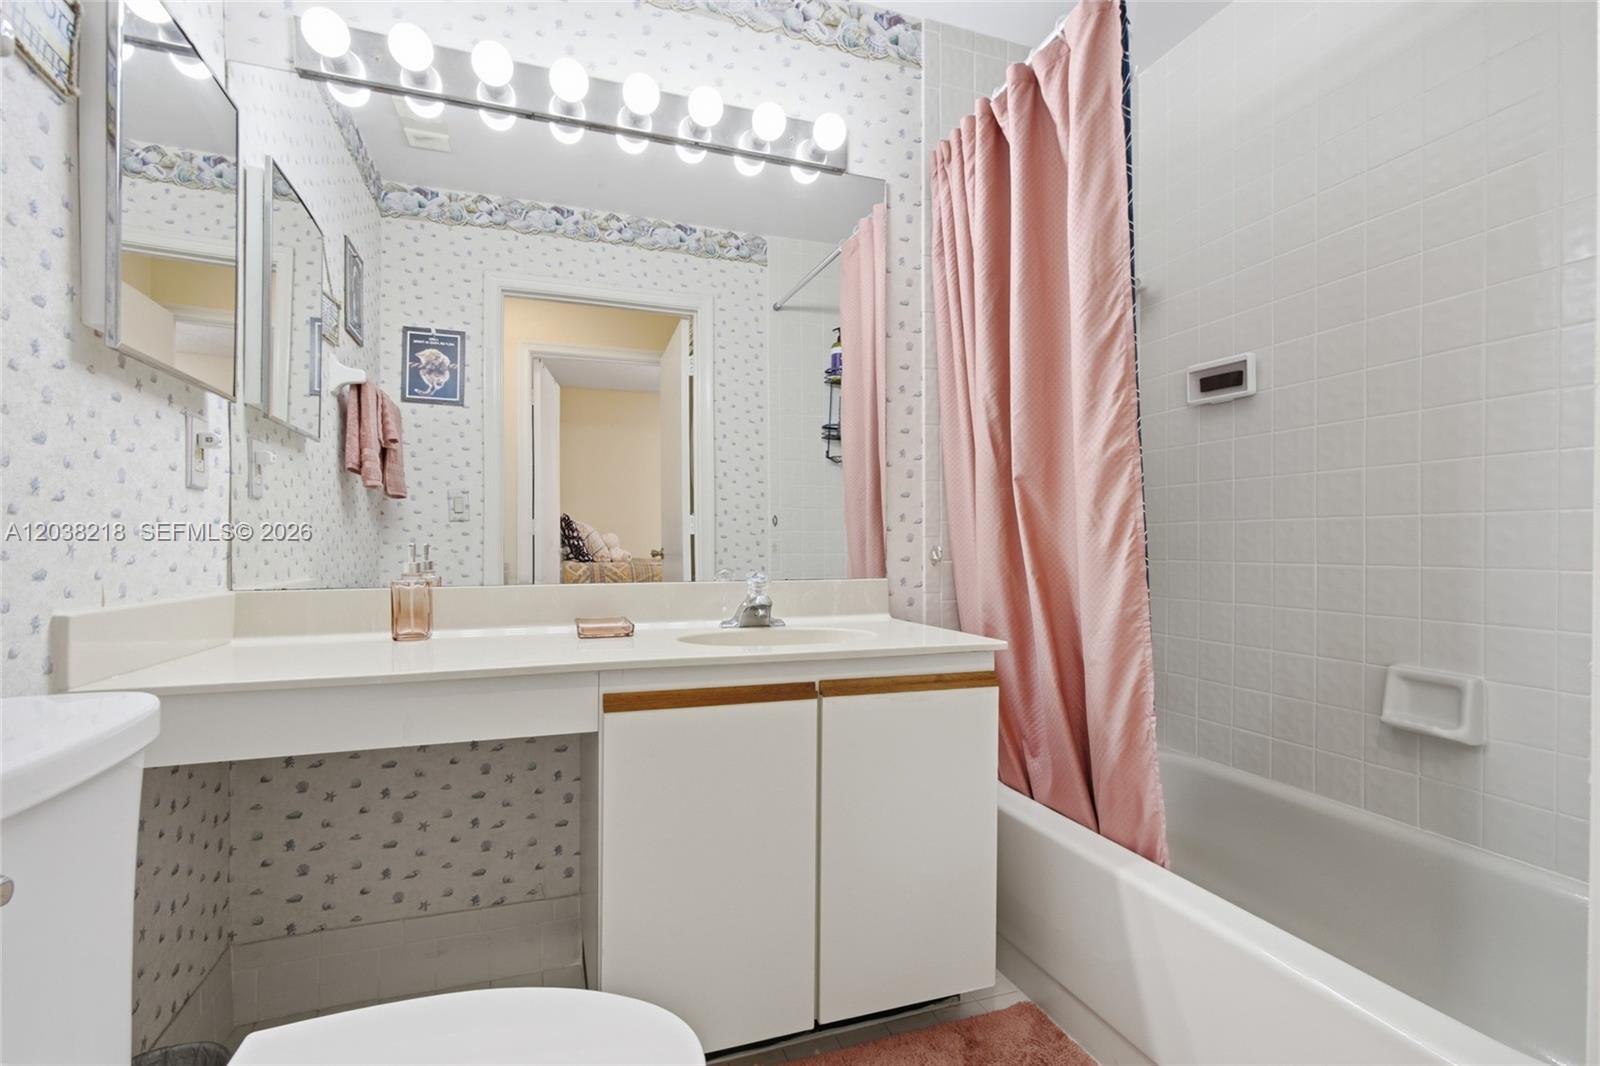
Bathroom with a mirrored vanity and bathtub behind a pink shower curtain.
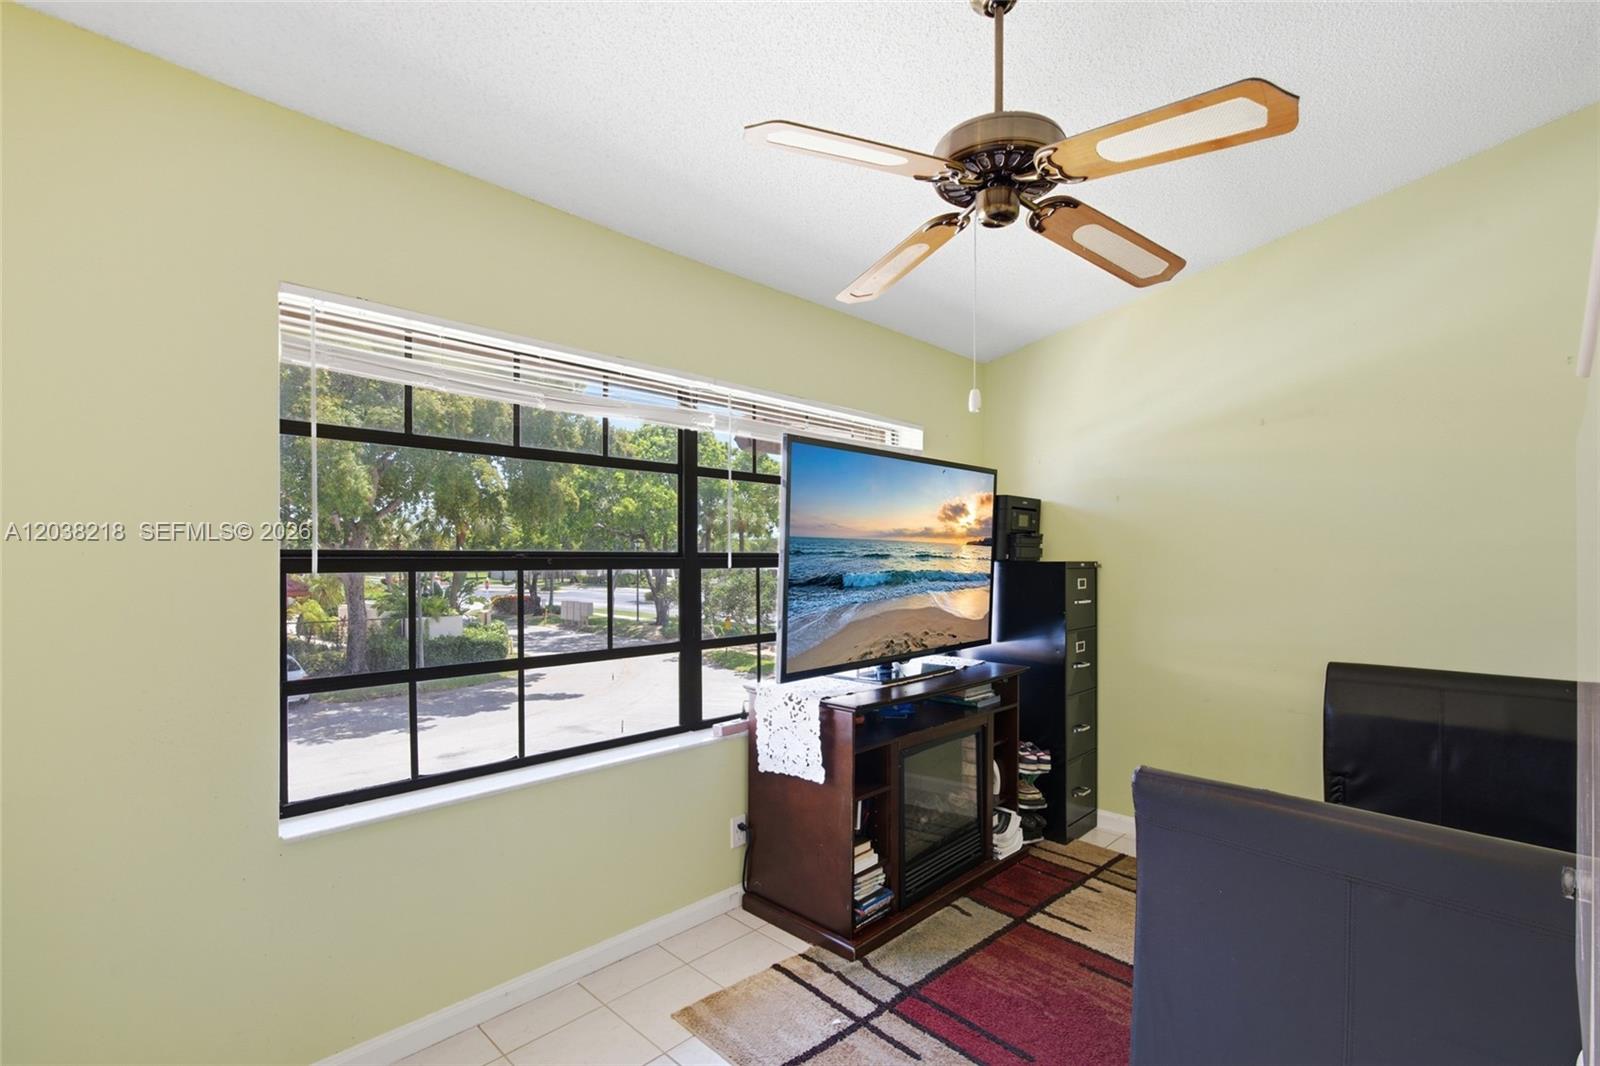
Living room with a large black-framed window, ceiling fan, television, and leather seating.
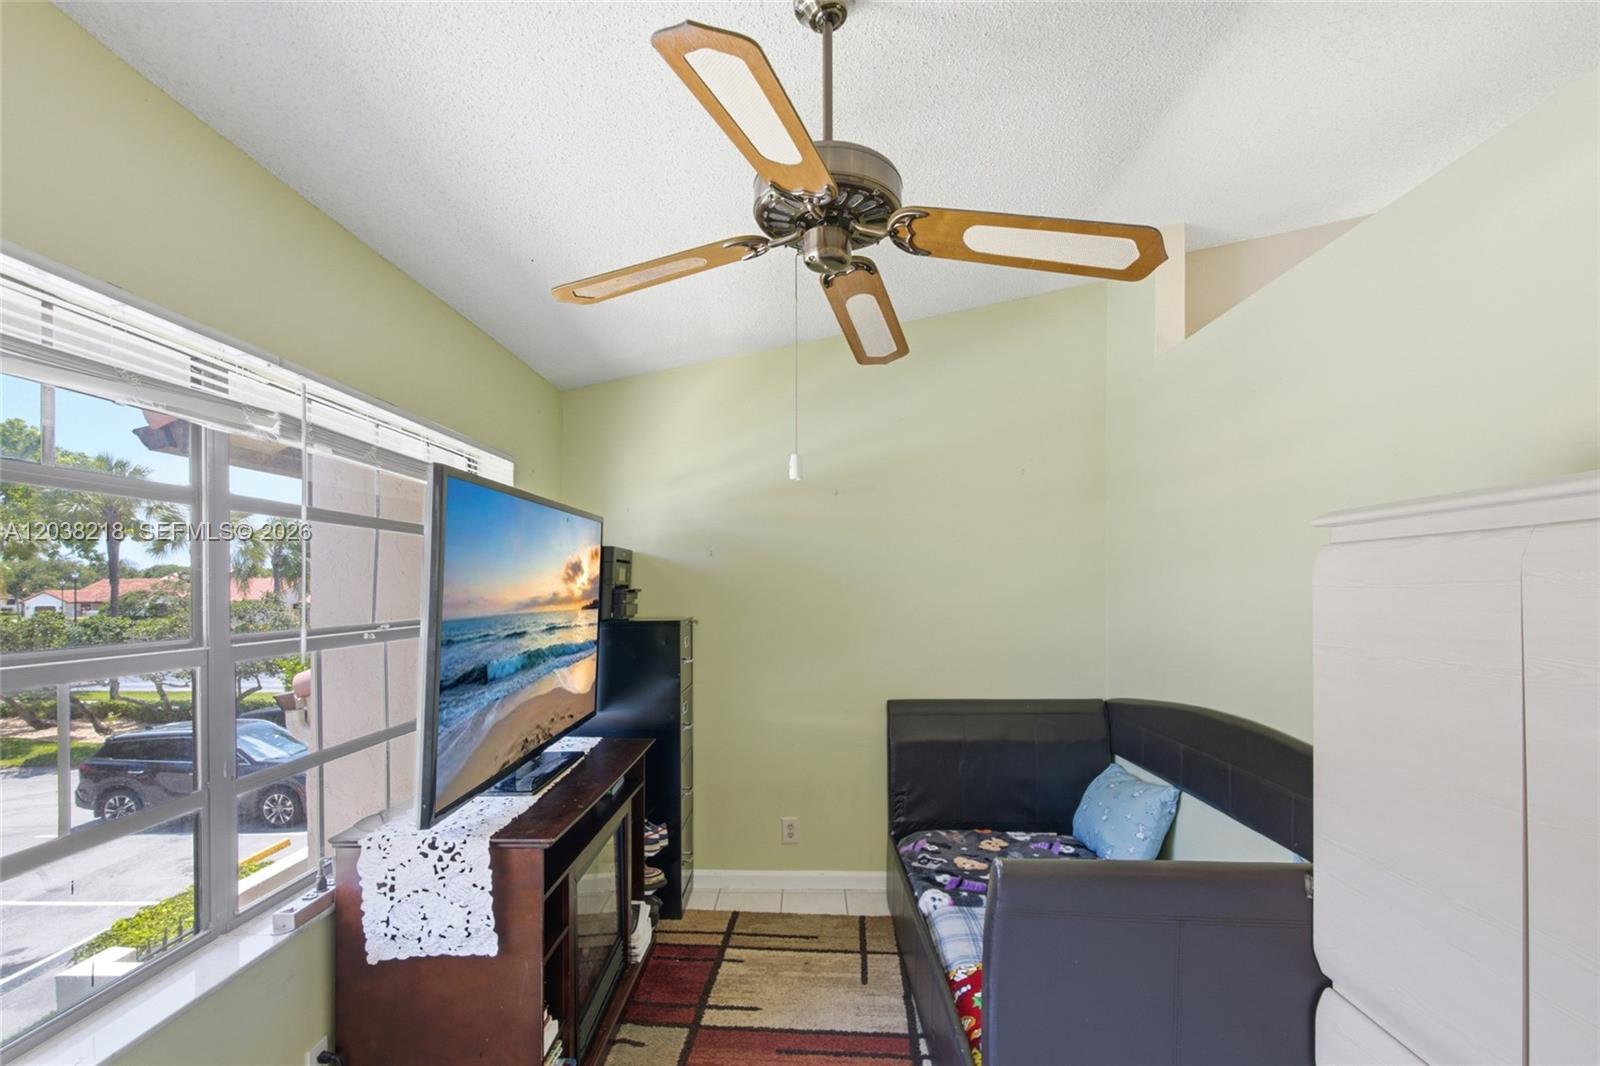
Bedroom with a dark bed, ceiling fan, and large windows overlooking a parking area.
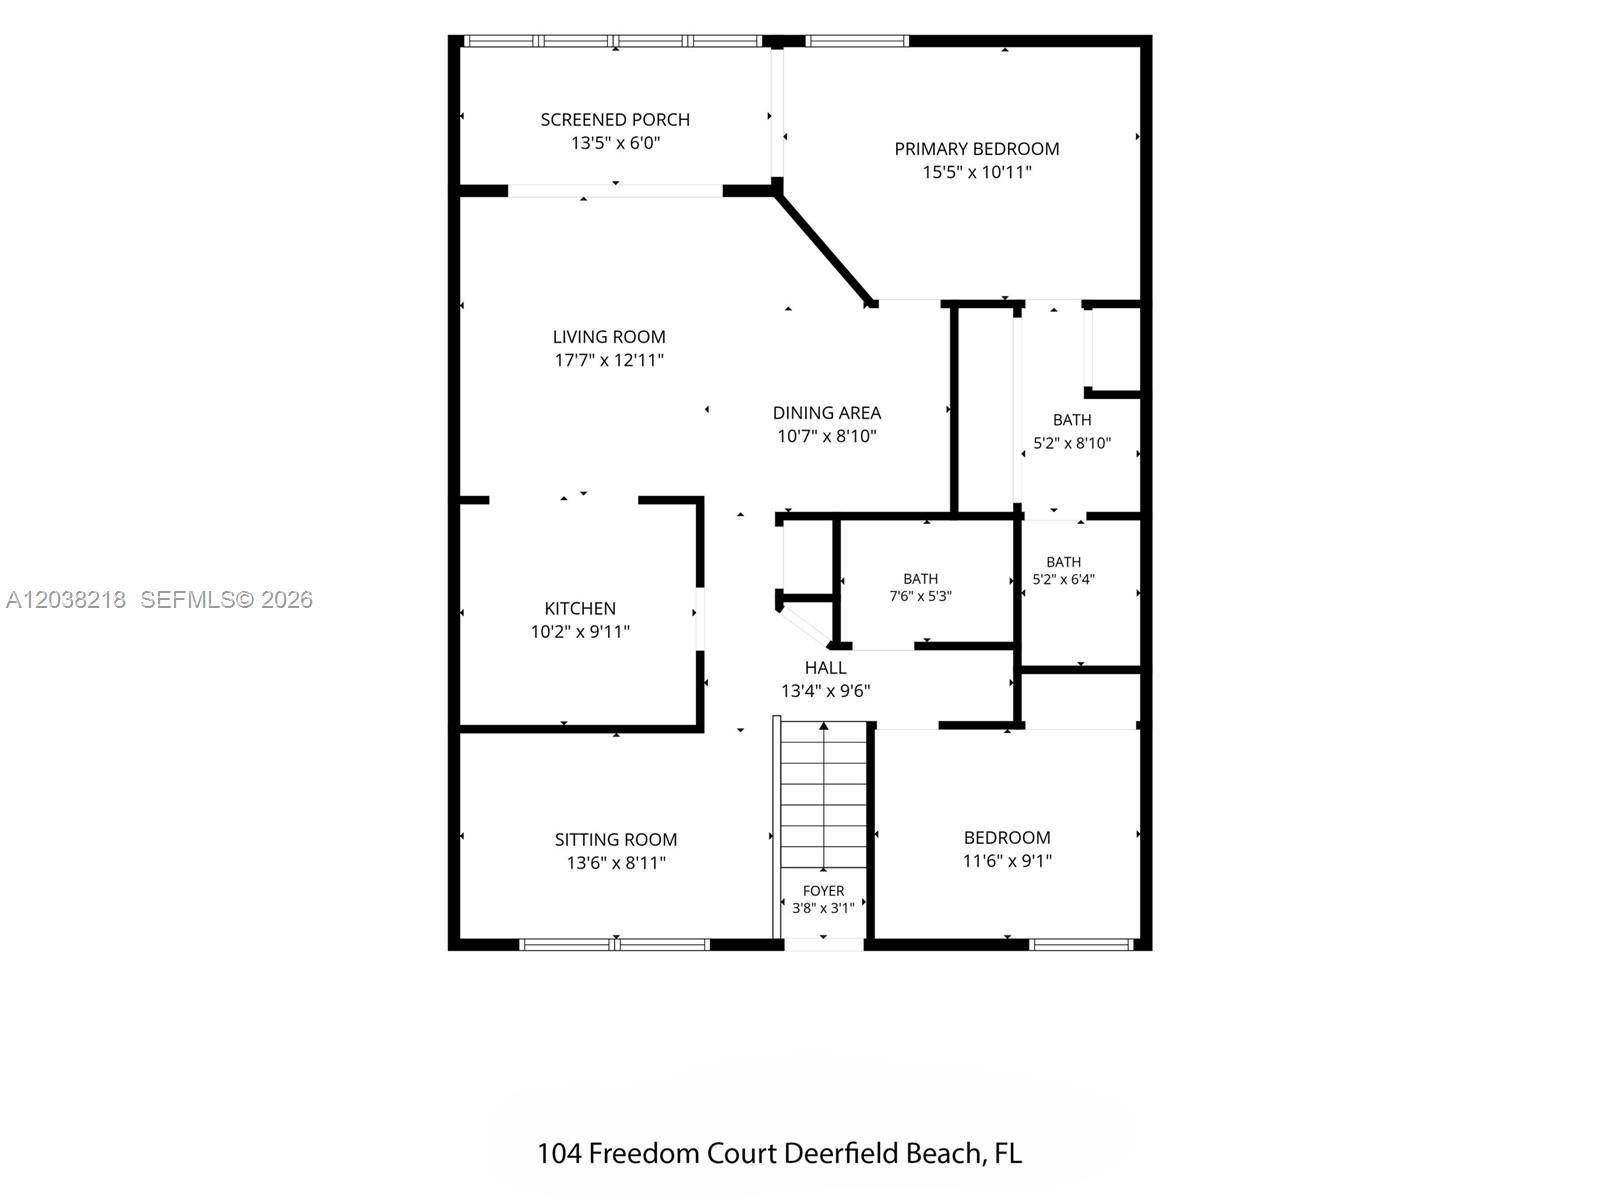
Floor plan of 104 Freedom Court with two bedrooms, three baths, living and sitting rooms, and a screened porch.
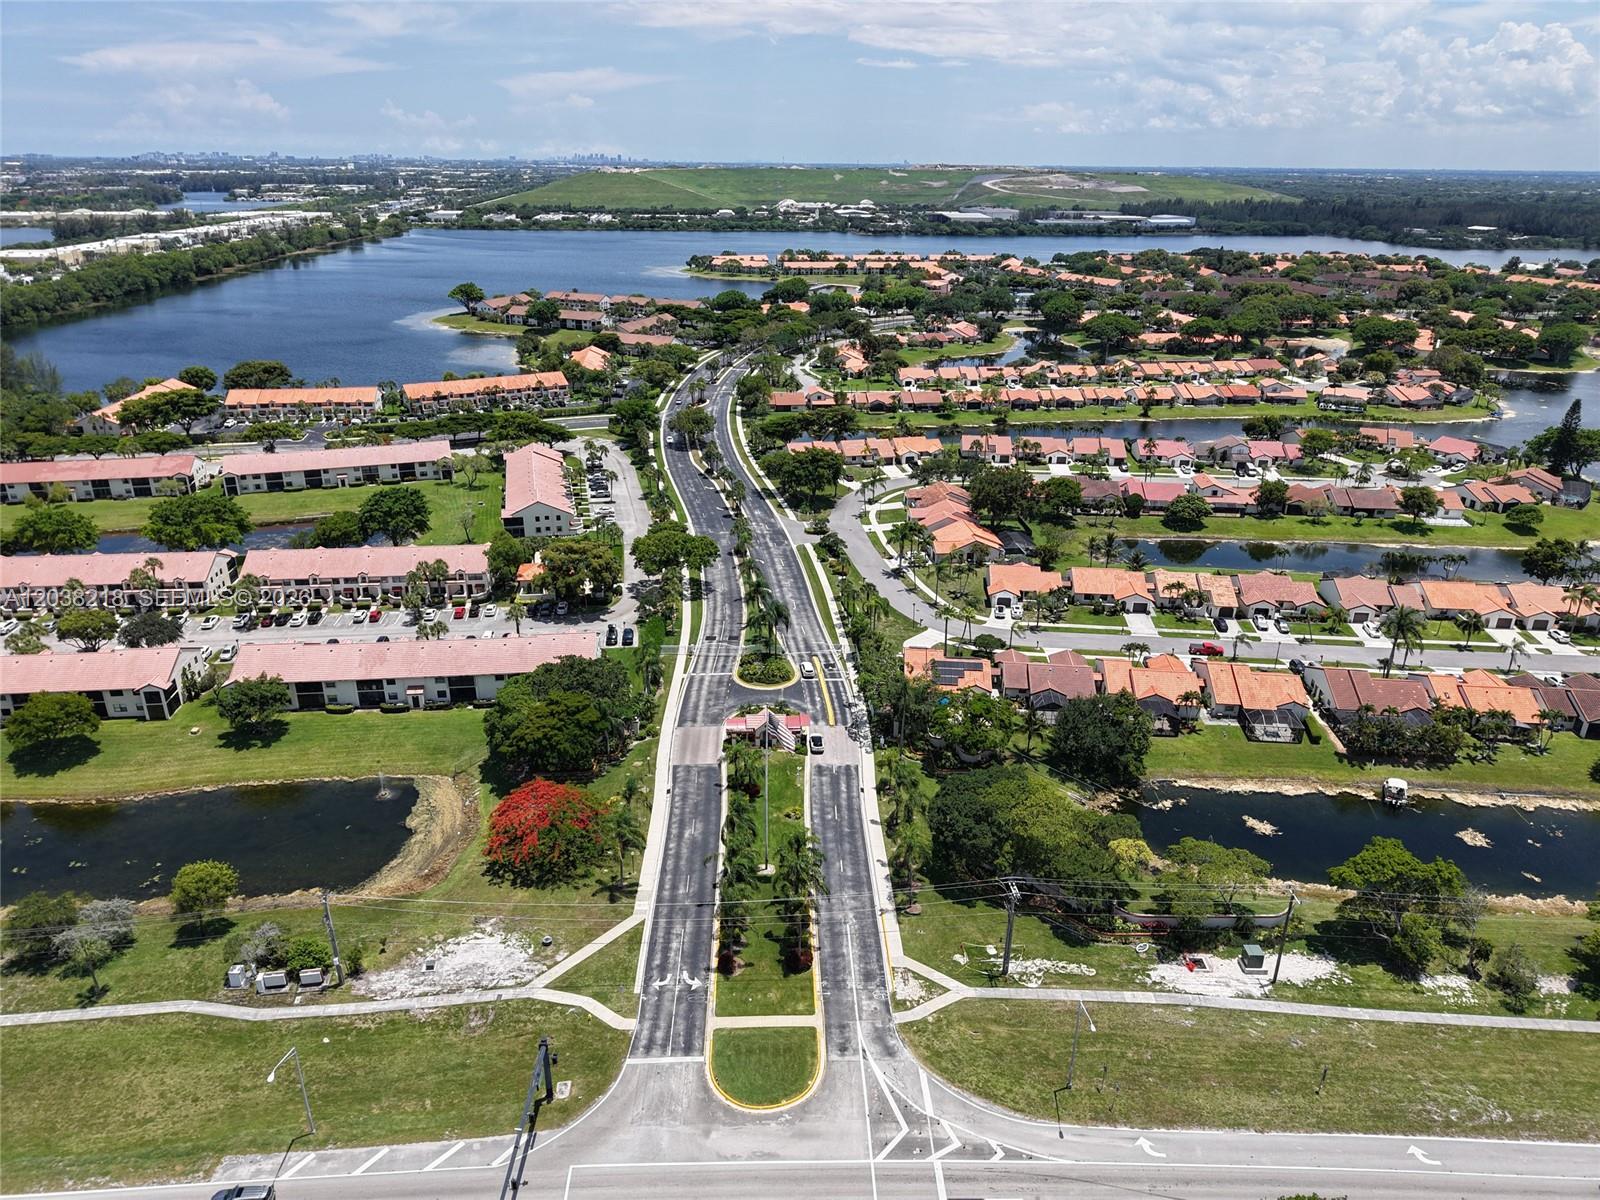
Aerial view of a residential community with red-tile roofs, a central entrance road, and a large lake.
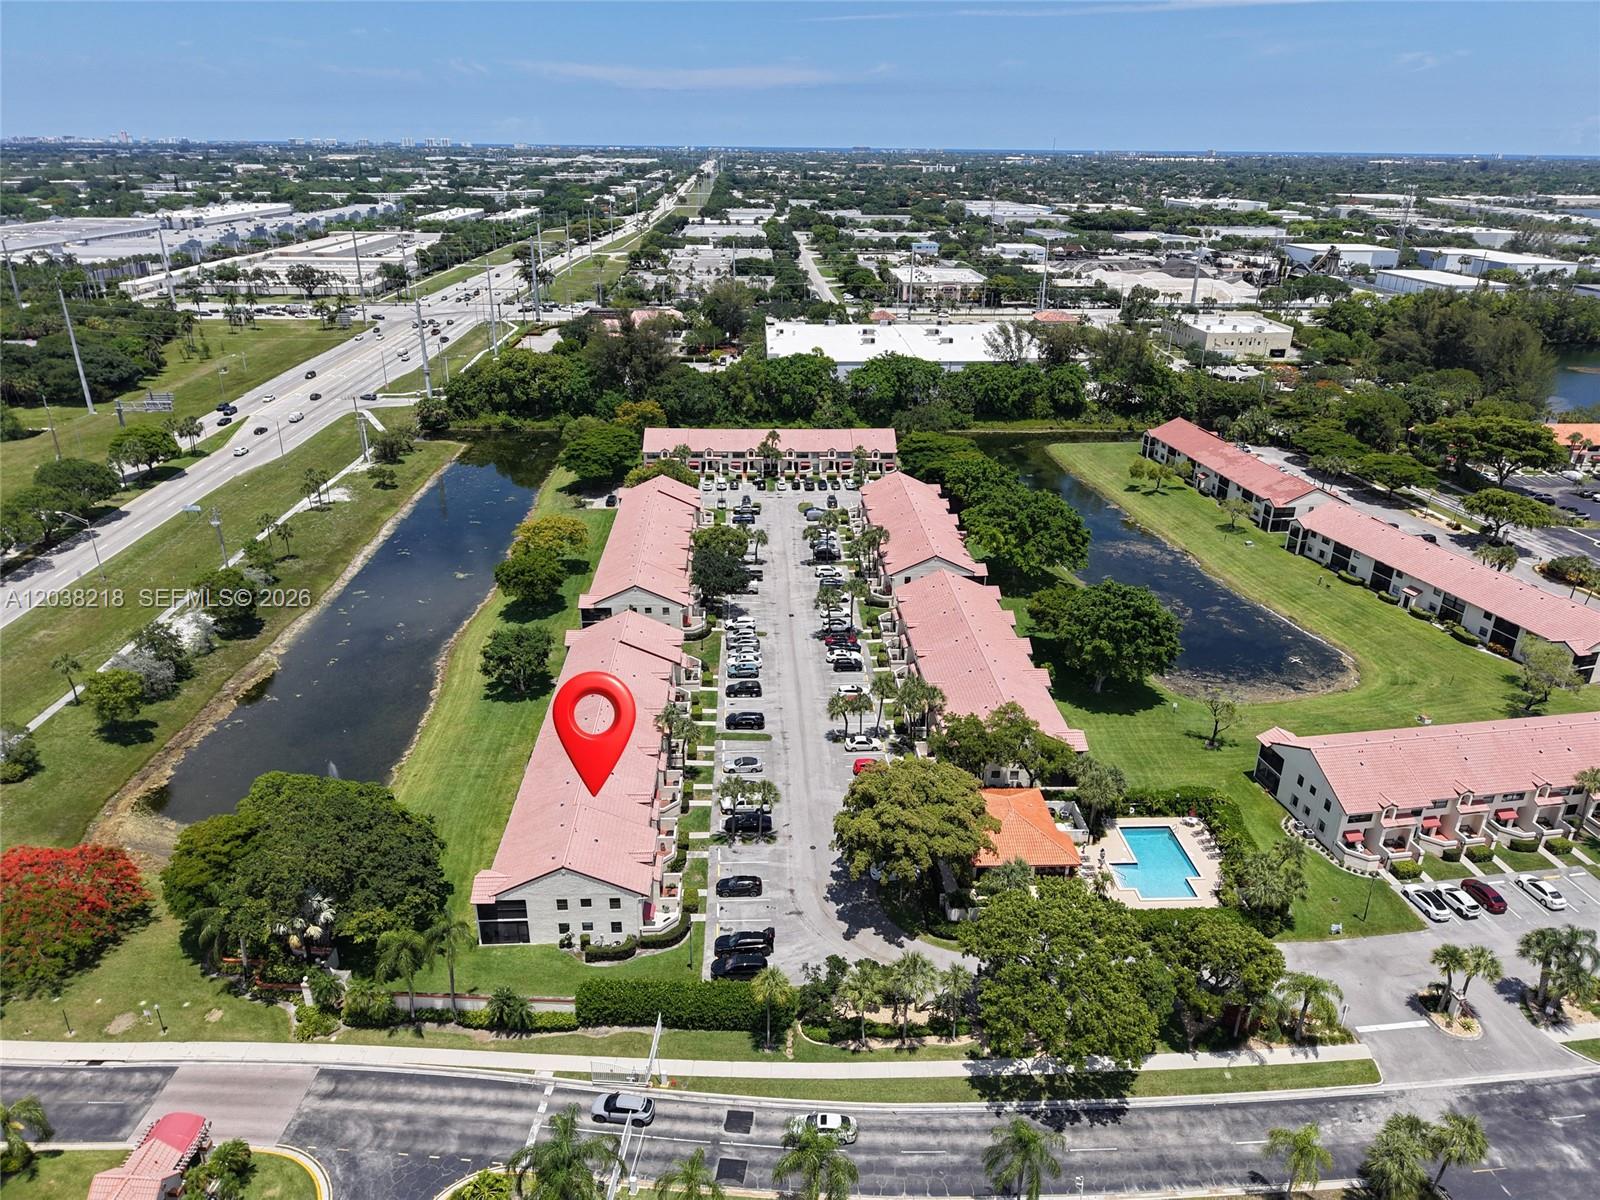
Aerial view of a condominium complex marked in red, with canals, parking, and a swimming pool.
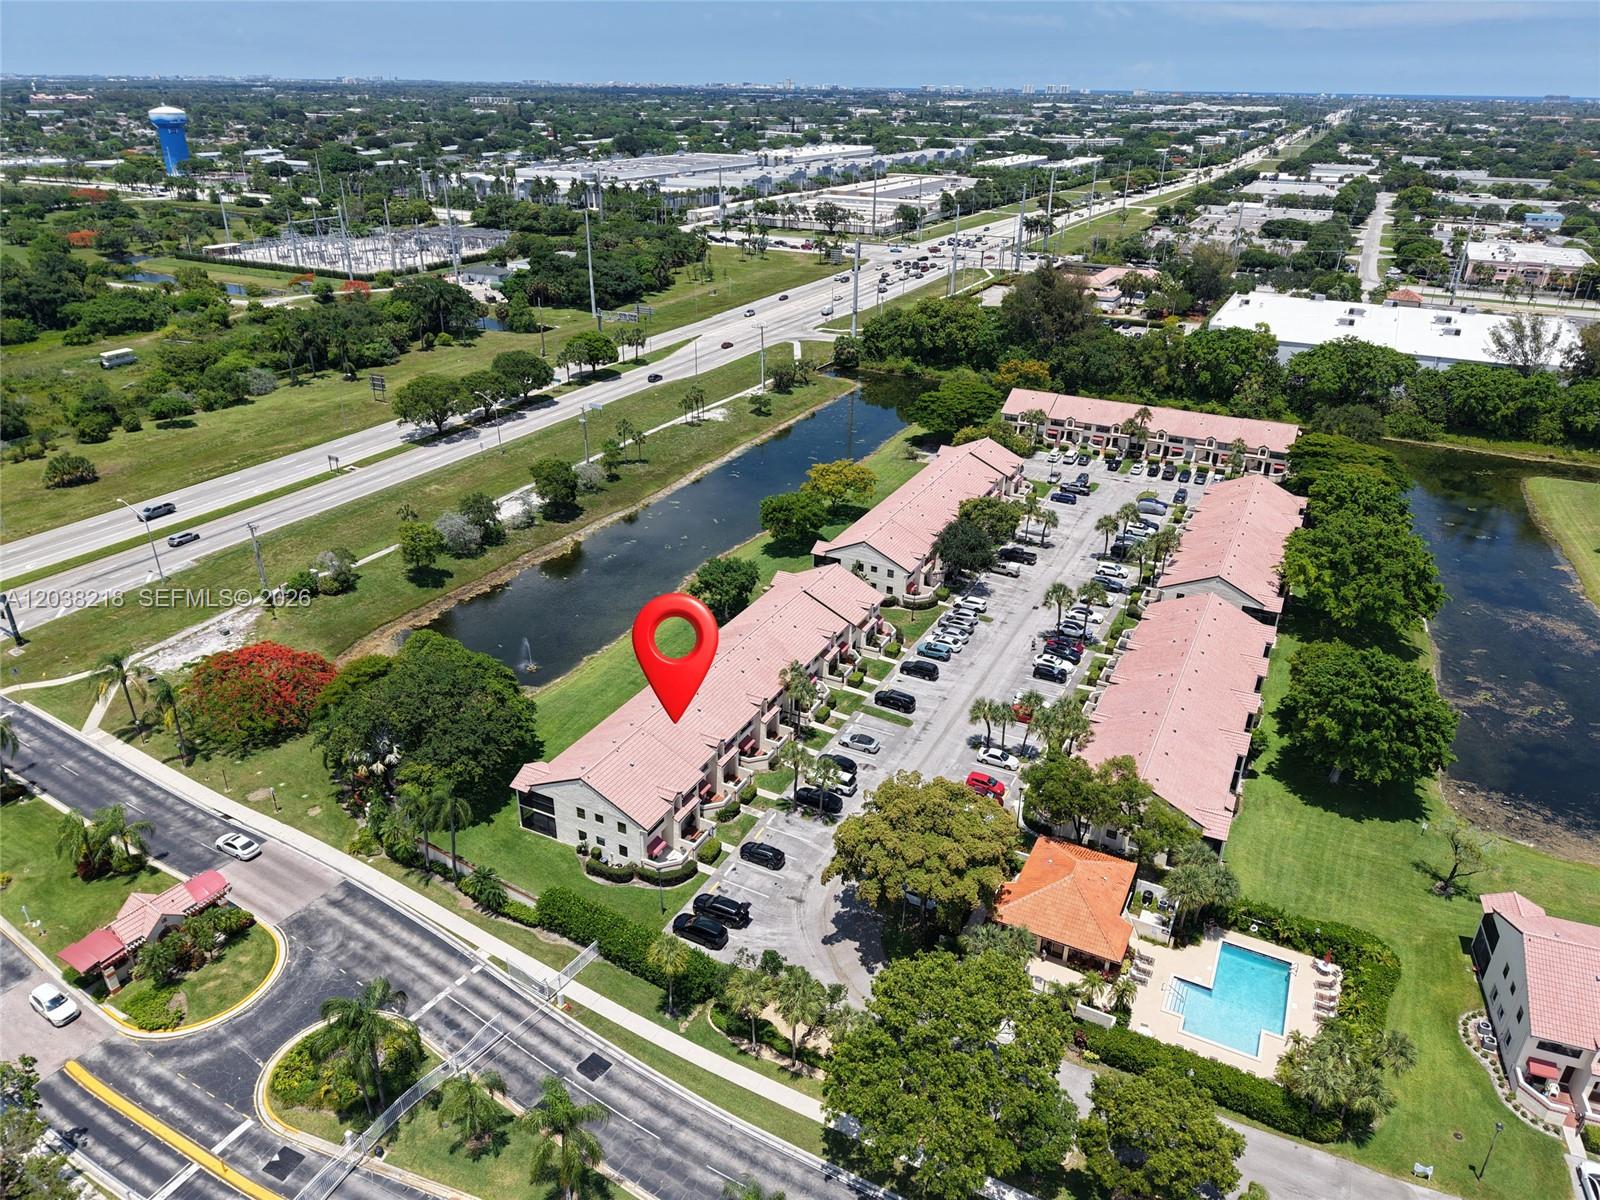
Aerial view of a townhome community, with a red pin marking a unit near the pond and pool.
Aerial view of attached townhomes beside a pond, with a red pin marking one unit.
Aerial view of attached townhomes with a red location marker above one unit and parking spaces.
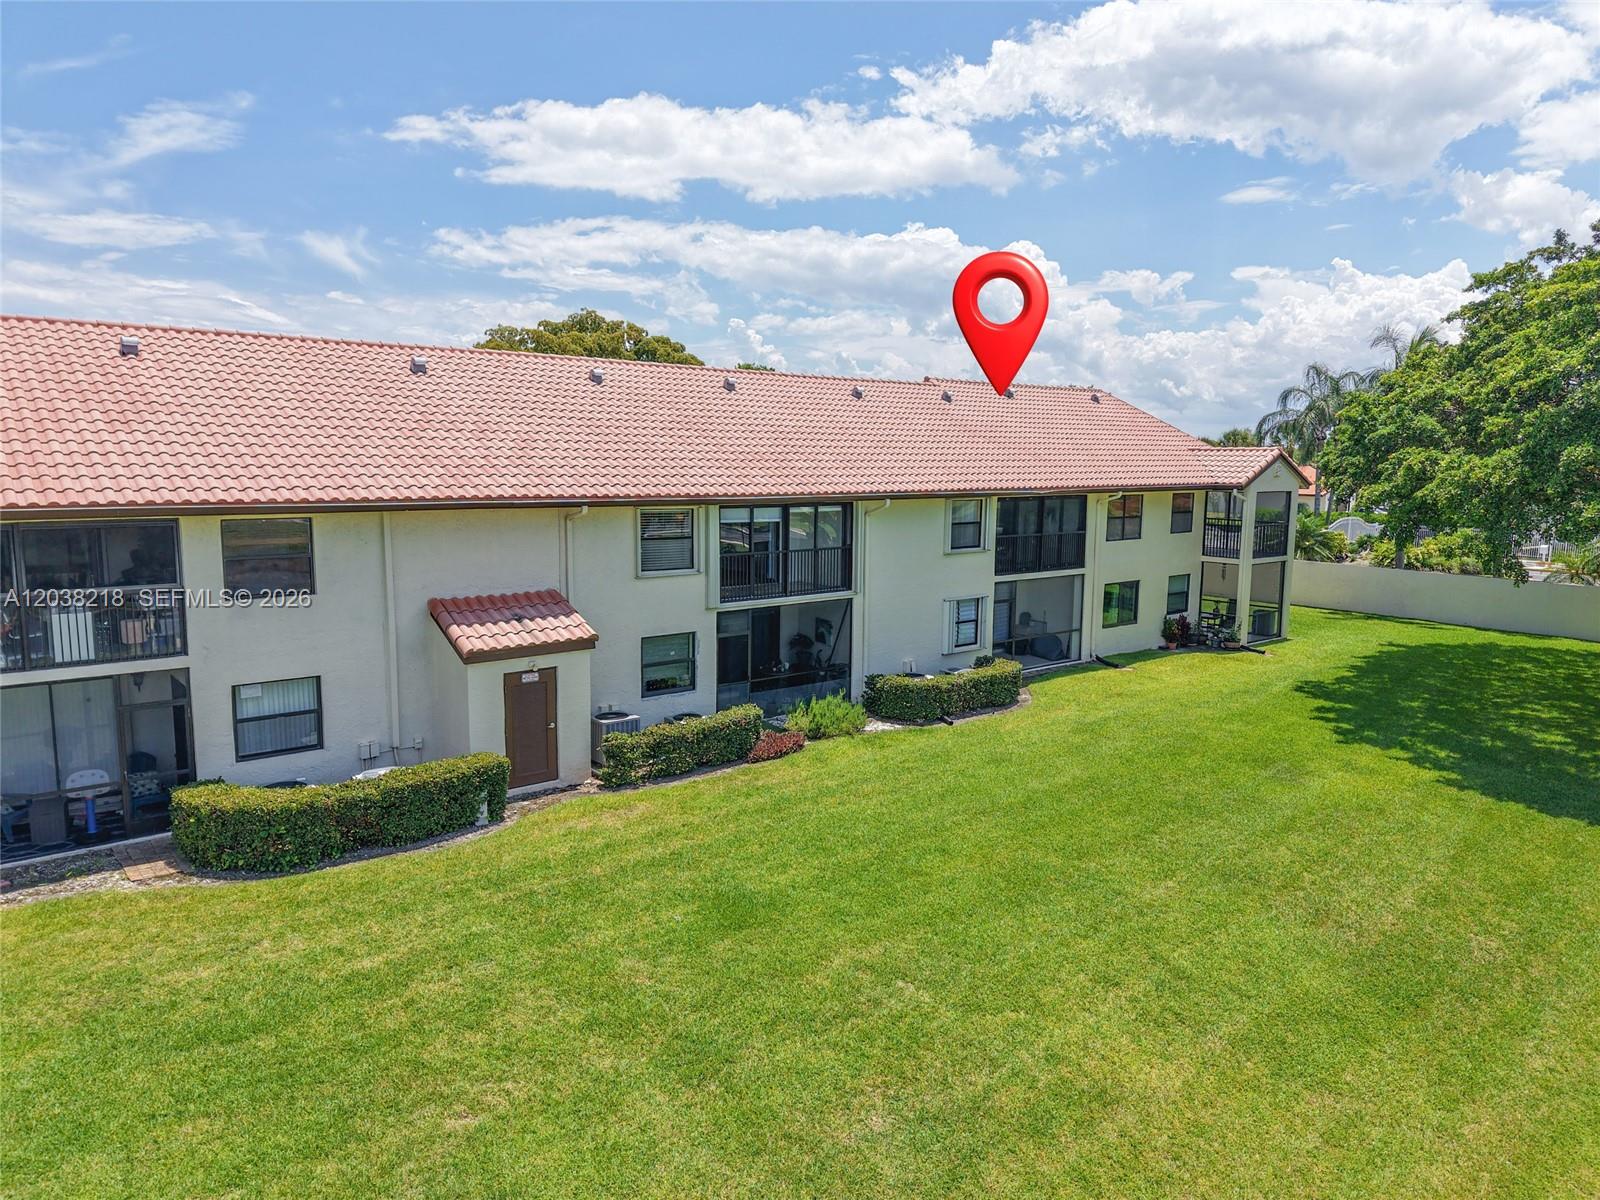
Two-story condominium with a red tile roof and screened patios, marked by a red location pin.
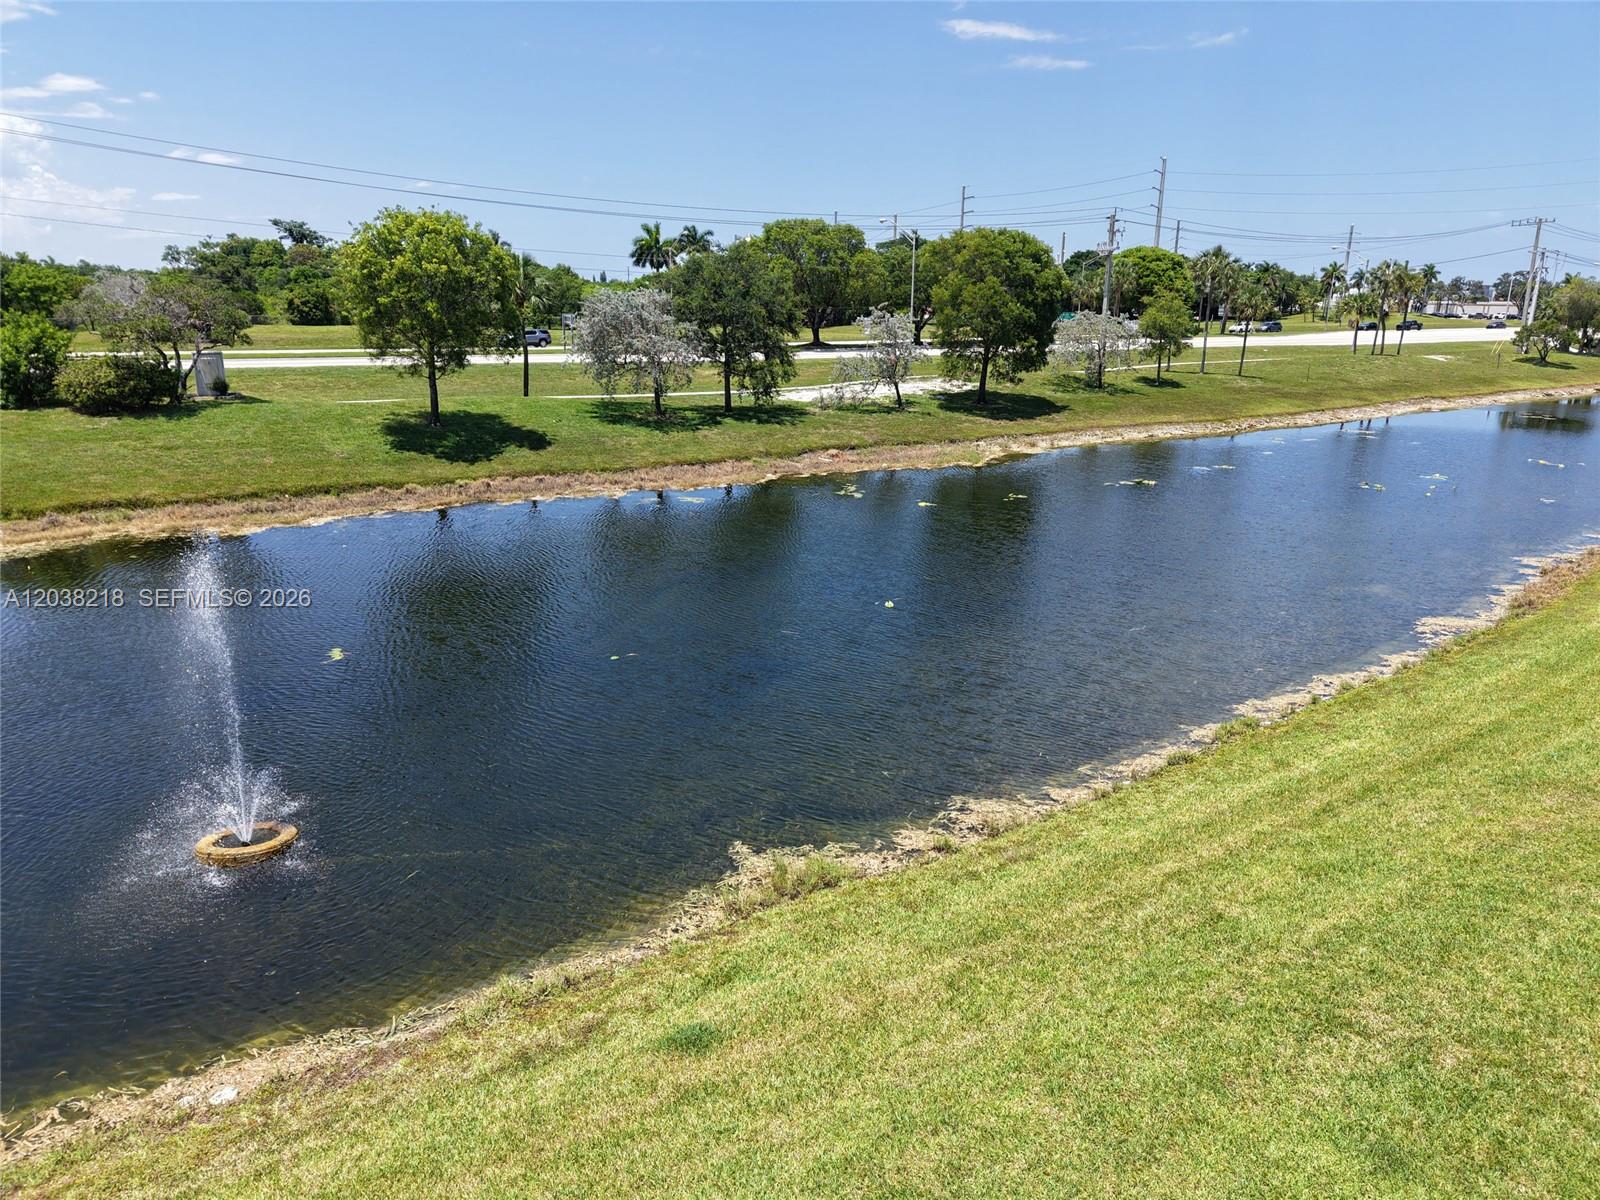
Landscaped pond with a spraying fountain, grassy banks, and trees along the far shore.
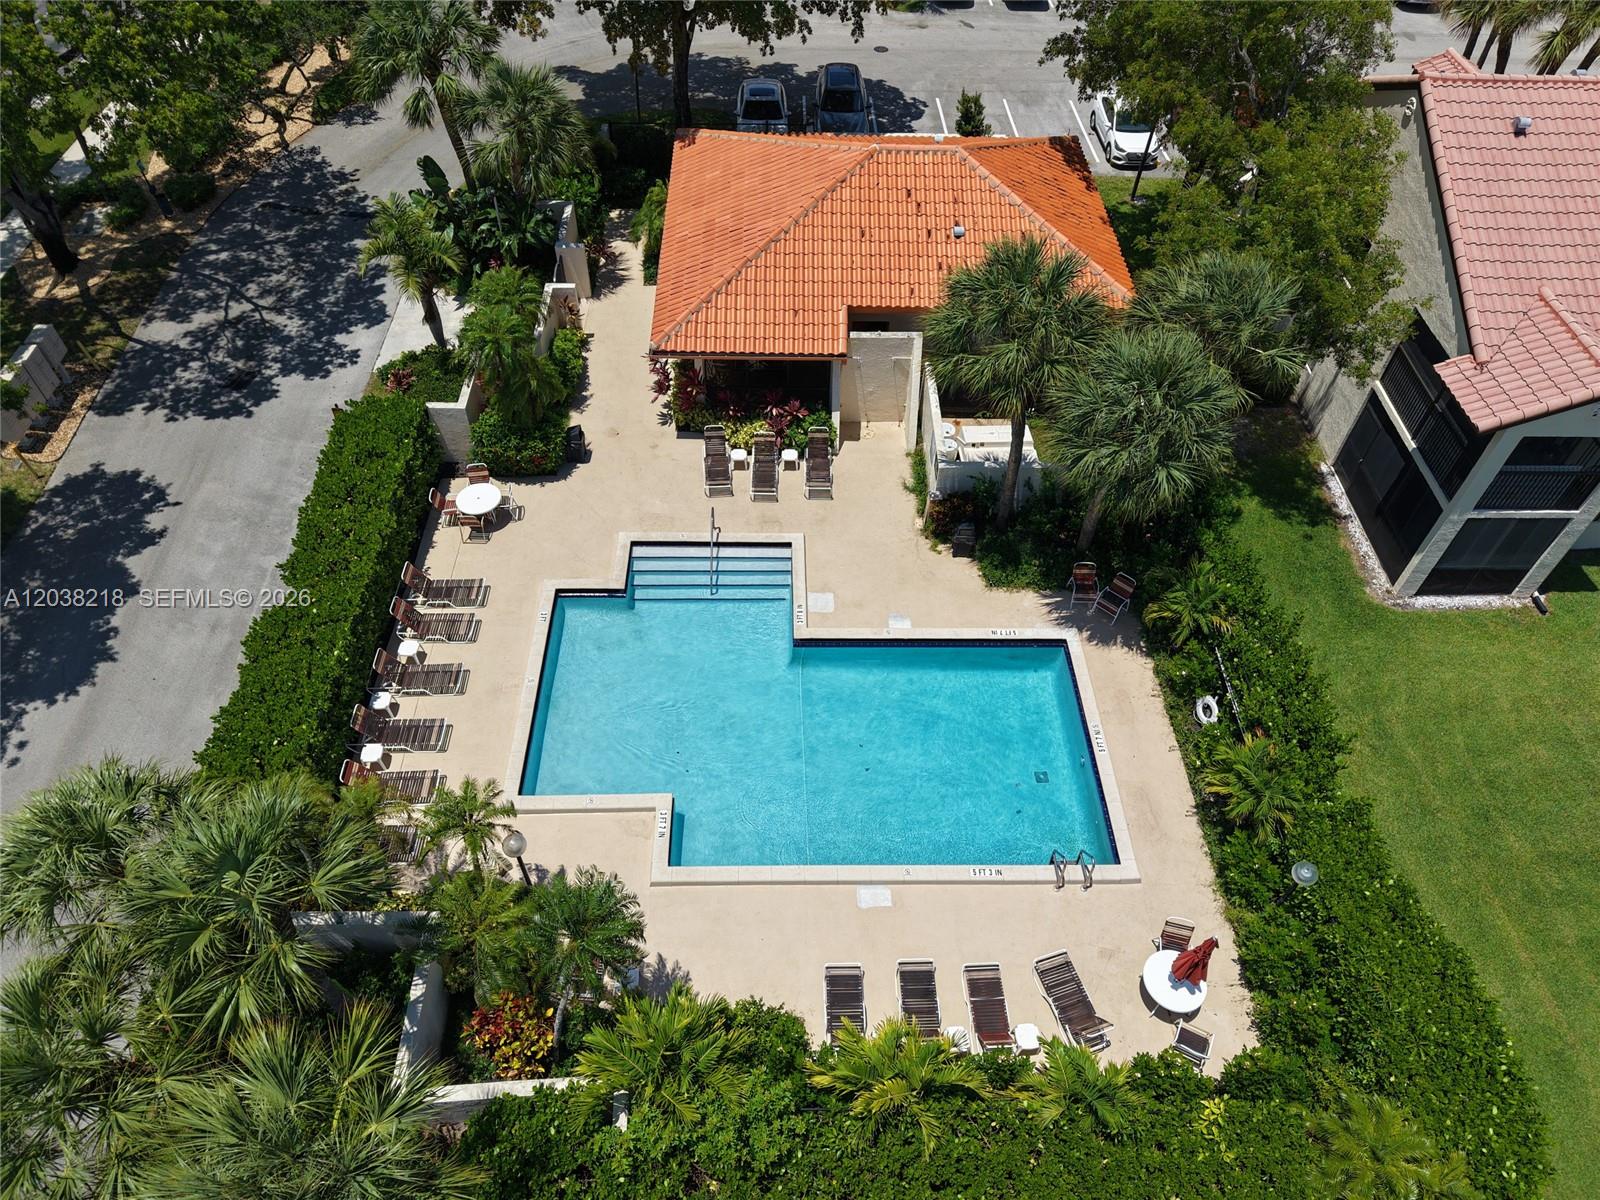
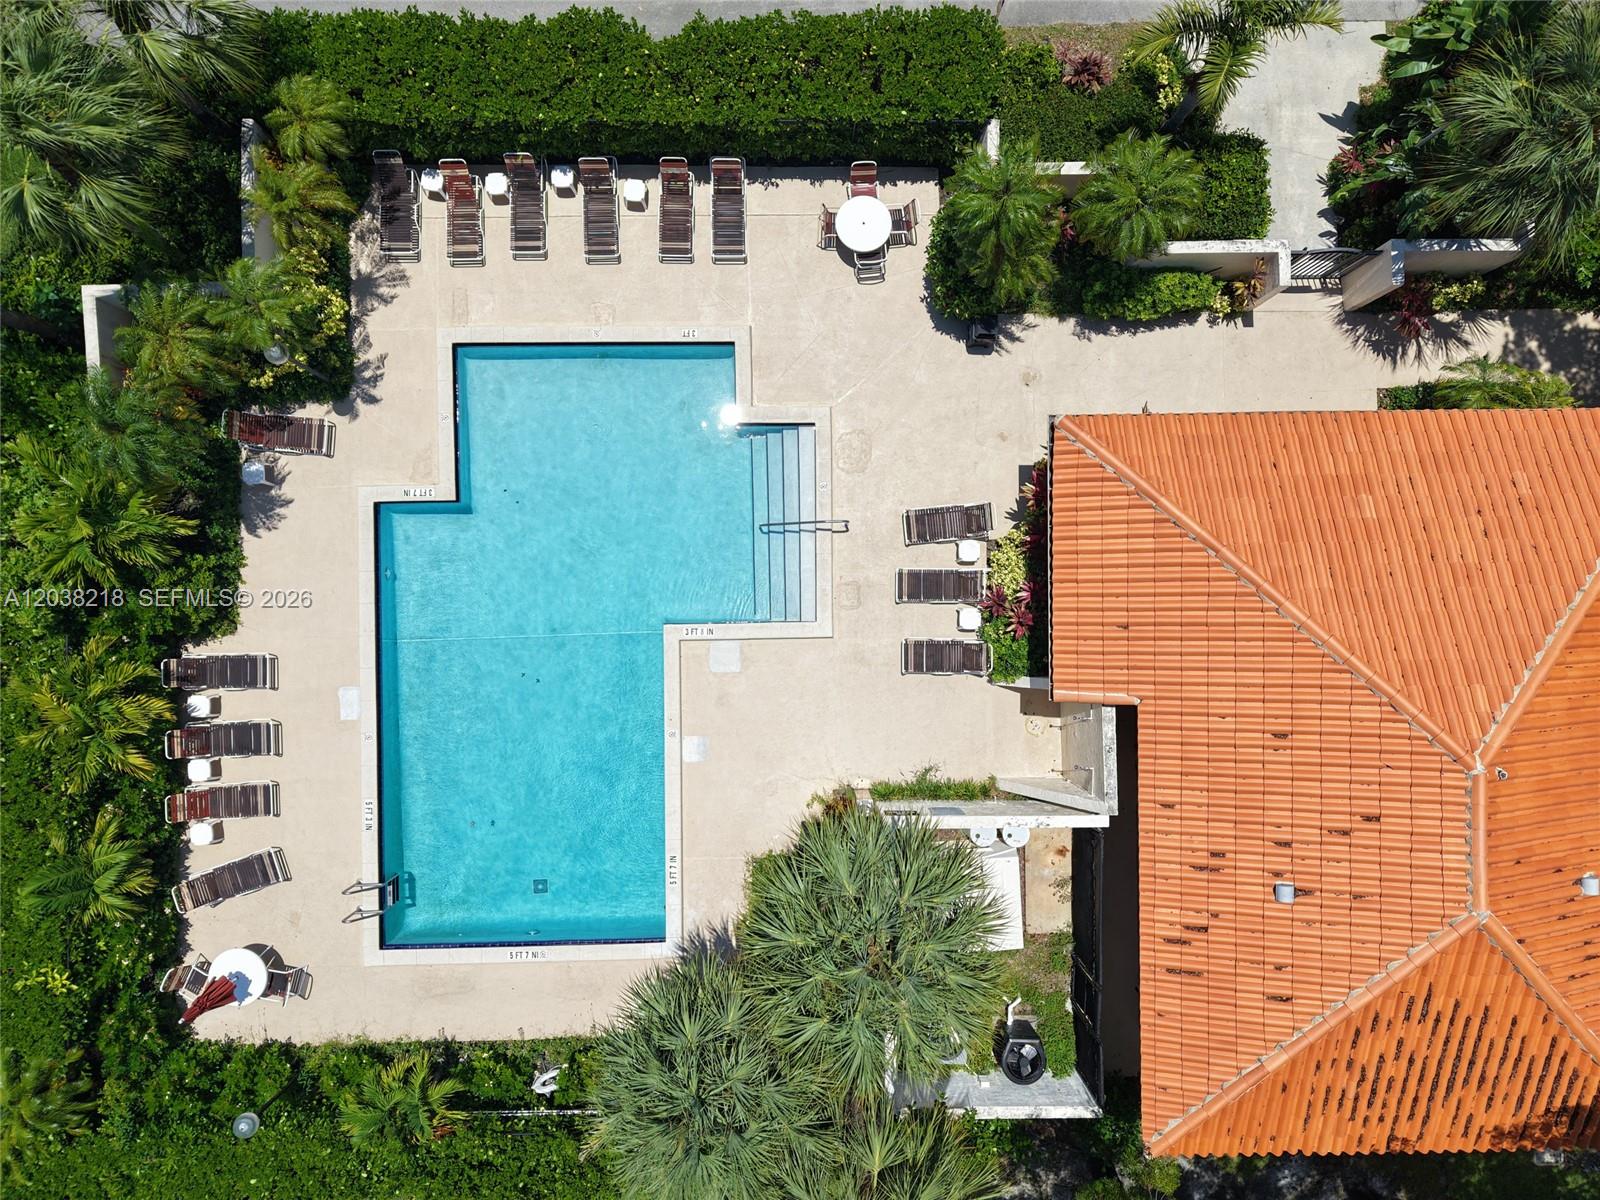
Community pool with a terracotta-roofed pavilion, lounge chairs, and palm-lined patio.
Aerial view of a swimming pool surrounded by lounge chairs and tropical landscaping.
SEE ALL PHOTOS
Row of stucco townhomes with terracotta tile roofs, gated patios, and a red location pin.
Kitchen with white cabinets, granite counters, stainless appliances, and a breakfast bar opening to a sitting area.
Kitchen with white cabinets, granite counters, stainless steel appliances, and a double-basin sink.
Enclosed balcony with sliding glass doors overlooking a pond and lawn.
Aerial view of a condominium building marked by a red pin, with a pond and community buildings nearby.
Independence Bay community entrance sign on a white lattice wall beneath mature trees.
Gated community entrance with a tiled-roof guardhouse, white gates, and palm-lined roadway.
Townhouse unit 104 with a terracotta tile roof, marked by a red location pin.
Two-story cream townhouses with red tile roofs and palm trees beside a parking area.
Unit 104 entrance with terracotta-tiled steps and gray metal railings.
Kitchen with cream cabinets opening to a pink-walled living area and balcony doors.
Living room with tiled floors, a blue recliner, television, and sliding glass doors to a balcony.
Living room with a blue reclining sofa, tiled floors, and sliding doors to a balcony.
Living room with a gray leather sofa, peach walls, white tile flooring, and sliding glass doors.
Living room with peach walls, tiled floors, a high ceiling, dining area, and pass-through to the kitchen.
Living room with gray leather sofa and sliding doors to a balcony overlooking trees and lawn.
Dining area with red chairs, a dark table, peach-pink walls, and white tile flooring.
Living room with a light blue leather sofa and a pass-through to a white-cabinet kitchen.
Laundry closet with stacked Samsung washer and dryer beside a pale green stairwell.
Furnished bedroom with a carved dark wood bed, patterned bedding, and ceiling fan.
Furnished bedroom with a dark wood bed and dresser, patterned quilt, and ceiling fan.
Bathroom dressing area with mirrored closet doors, a white vanity, and red patterned rugs.
Bathroom vanity with a speckled stone countertop beside a glass shower with dark tiled walls.
Bathroom with a patterned frosted-glass shower door, gray tiled walls, and a recessed niche.
Furnished bedroom with a patterned bedspread, ceiling fan, and television beside a window.
Bathroom with a mirrored vanity and bathtub behind a pink shower curtain.
Living room with a large black-framed window, ceiling fan, television, and leather seating.
Bedroom with a dark bed, ceiling fan, and large windows overlooking a parking area.
Floor plan of 104 Freedom Court with two bedrooms, three baths, living and sitting rooms, and a screened porch.
Aerial view of a residential community with red-tile roofs, a central entrance road, and a large lake.
Aerial view of a condominium complex marked in red, with canals, parking, and a swimming pool.
Aerial view of a townhome community, with a red pin marking a unit near the pond and pool.
Aerial view of attached townhomes beside a pond, with a red pin marking one unit.
Aerial view of attached townhomes with a red location marker above one unit and parking spaces.
Two-story condominium with a red tile roof and screened patios, marked by a red location pin.
Landscaped pond with a spraying fountain, grassy banks, and trees along the far shore.
Community pool with a terracotta-roofed pavilion, lounge chairs, and palm-lined patio.
Aerial view of a swimming pool surrounded by lounge chairs and tropical landscaping.
For Sale

104 Freedom Ct # 104

104 Freedom Ct # 104, Deerfield Beach, FL 33442

$264,900
Welcome to Independence Bay, one of Deerfield Beach's most desirable 24/7 guard-gated communities, where comfort, convenience, and resort-style amenities come together. This spacious 2-bedroom, 2-bath residence features an updated kitchen, in-unit washer and dryer, and a flexible third room ideal for a home office, guest room, den, or potential third bedroom. Enjoy peaceful lake views from your screened patio, the perfect setting for morning coffee, evening relaxation, or effortless South Florida indoor-outdoor living.

Step outside and experience the lifestyle that makes Independence Bay so special, including heated pools, clubhouse, fitness center, tennis and pickleball courts, basketball, bocce, children's play area, library, spa/hot tub, scenic lakes, walking paths, and boat dockage. Whether you enjoy kayaking, boating, relaxing by the water, or staying active, this community offers something for everyone.

Ideally located in Deerfield Beach near shopping, dining, beaches, I-95, Sawgrass Expressway, and major South Florida conveniences. The HOA includes access to community amenities, manned security, common area maintenance, insurance, and roof repair/replacement, adding exceptional value and peace of mind.

Pet-friendly community allowing up to 2 pets, subject to association rules. Leasing permitted after 2 years of ownership. A rare opportunity to enjoy lake-view, resort-style living in a prime Deerfield Beach location.

2
beds

2
baths

1,150 Sq.Ft. LIVING AREA

Christian  Hoheb

Christian Hoheb

Features & Amenities

Interior

  • total bedrooms2
  • Total bathrooms2
  • full bathrooms2
  • Flooring Tile
  • APPLIANCES Dishwasher, Electric Range, Microwave, Refrigerator, Washer
  • other interior Features Second Floor Entry, Vaulted Ceiling(s), Den/Library/Office

Area & Lot

  • Status For Sale
  • Living Area1,150 Sq.Ft.
  • Total Area1,150 Sq.Ft.
  • MLS® IDA12038218
  • TypeCondo
  • YEAR BUILT1986
  • NeighborhoodBroward
  • Architecture StylesGarden Apartment
  • Water FrontageCanal Front
  • View DescriptionWater View
  • Elementary SchoolQuiet Waters
  • Middle SchoolLyons Creek
  • High SchoolMonarch

Exterior

  • STORIES2
  • parking1 Space, Assigned, Guest
  • HEAT TYPECentral
  • AIR CONDITIONINGCeiling Fan(s), Central Air
  • HOA AmenitiesClubhouse-Clubroom, Exercise Room, Pool
  • security FeaturesSmoke Detector, Complex Fenced, Guard At Site, Security Patrol
  • other exterior FeaturesScreened Balcony

Financial

  • Sales Price$264,900
  • Real Estate Tax $1,099/yr
  • HOA $660/mo
View Virtual Tour
Kitchen with white cabinets, granite counters, stainless appliances, and a breakfast bar opening to a sitting area.

Schedule a Showing

I would love to show you this beautiful property. Please select your preferred date and time below. I will be in touch shortly to confirm your appointment.

Schedule a Showing

I would love to show you this beautiful property. Please select your preferred date and time below. I will be in touch shortly to confirm your appointment.

Thank you for your interest in 104 Freedom Ct # 104, Deerfield Beach, FL 33442. We are reviewing your request and will be in touch shortly!

Mortgage Calculator

Estimate your monthly mortgage payment, including the principal and interest, property taxes, and HOA. Adjust the values to generate a more accurate rate.

All estimates are provided for informational purposes only. Actual amounts may vary.
$0,000 Your Payment 20 15 65
$0,000 Your Payment

Broward

Explore

Work With Christian

Working with Christian Hoheb as your realtor offers you the advantage of a knowledgeable, client-focused professional who can guide you through the complexities of the real estate process. With his expertise, dedication, and personalized approach, Christian aims to make your real estate journey a successful and enjoyable one.

Follow Me on Instagram